Description
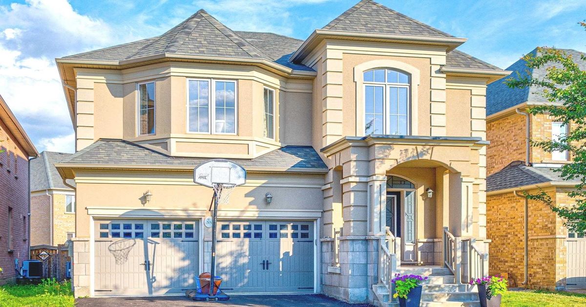
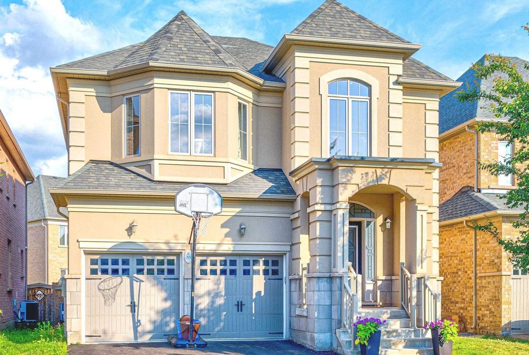
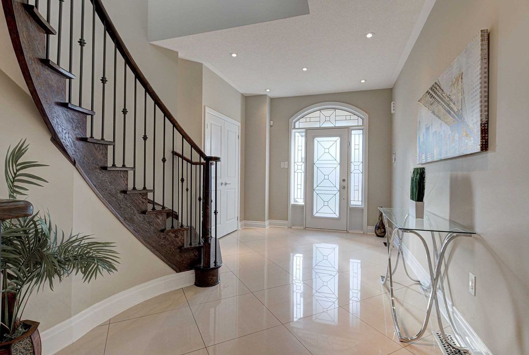
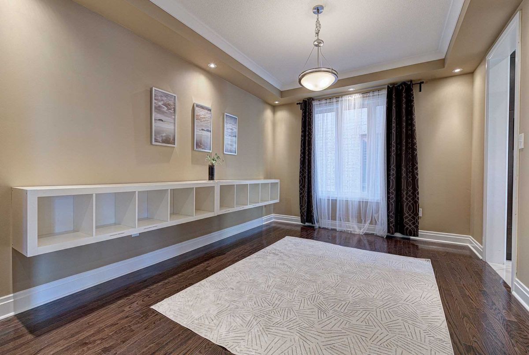
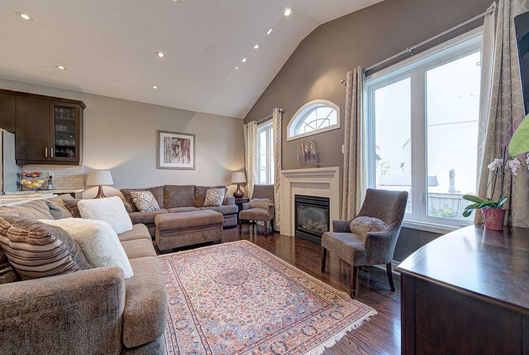
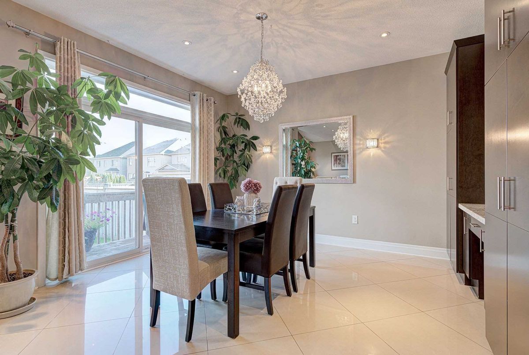
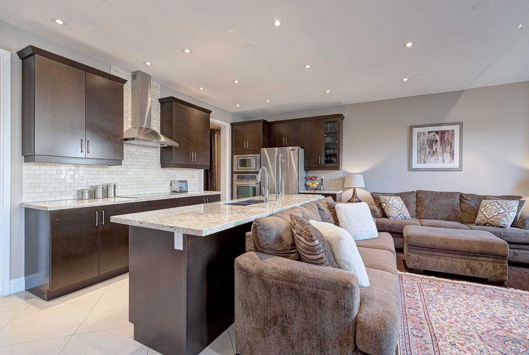
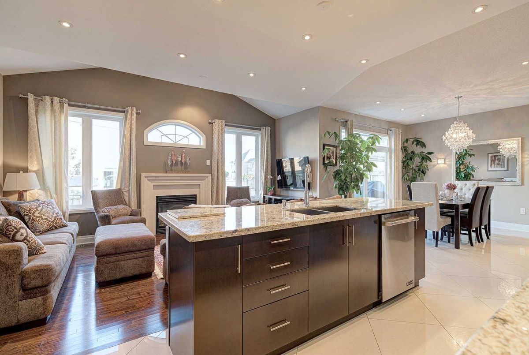
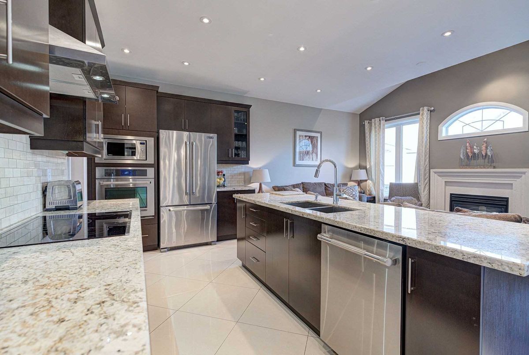
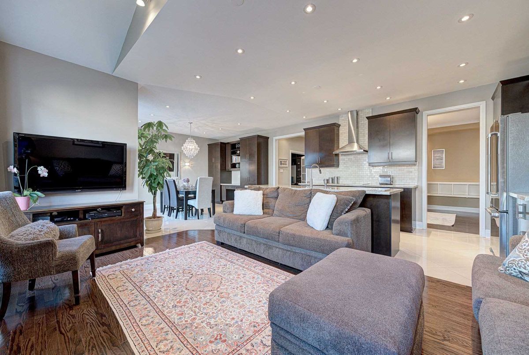
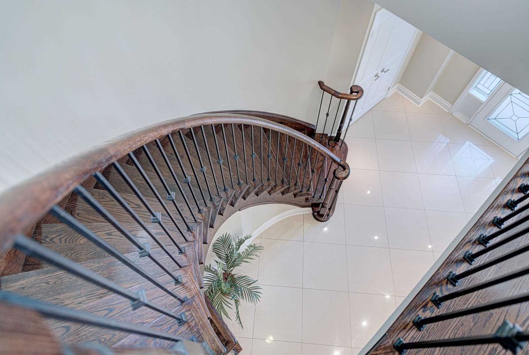
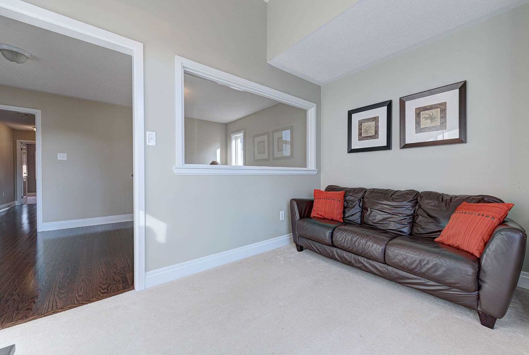
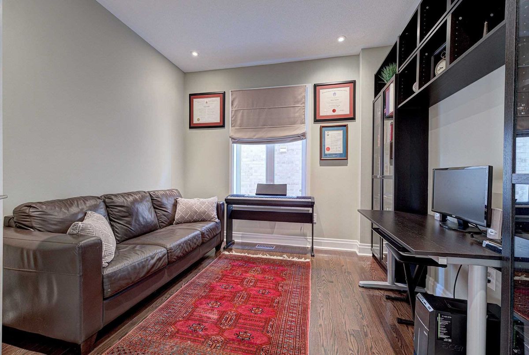
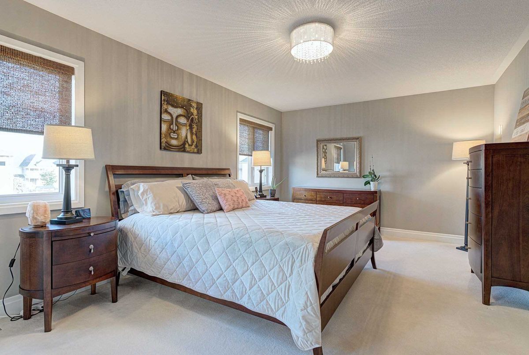
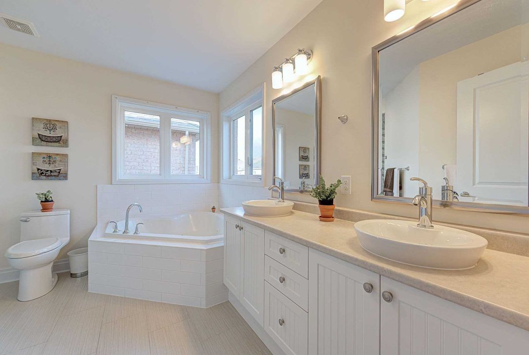
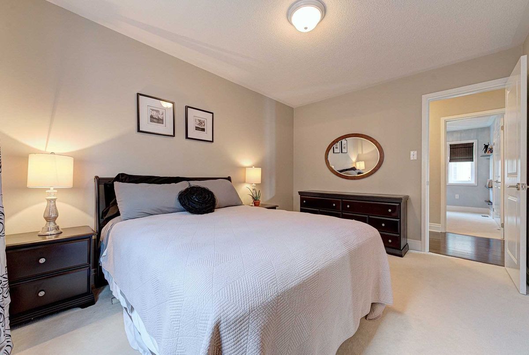
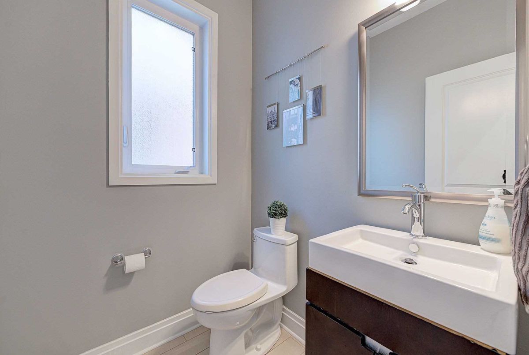
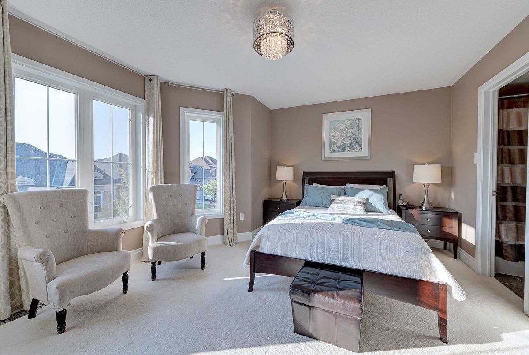
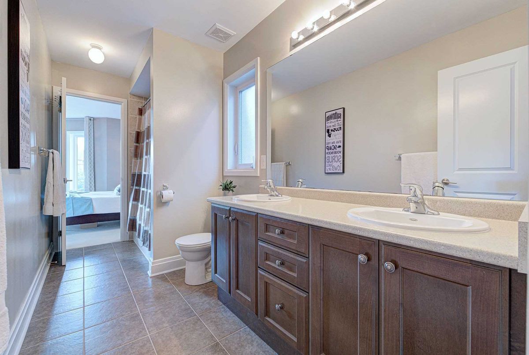
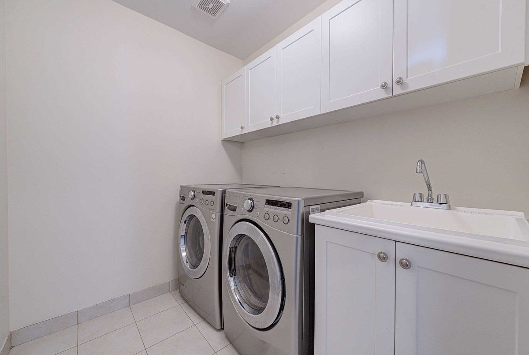
Absolute Showstopper 4+2 Bed & 5 Bath Approx 3200 Sq Ft Detached Home In Credit Ridge.2nd Fl Loft Can Be Used As 5th Bedroom.Hardwood Flr,9 Ft Ceiling On Main & 9 Ft In Bsmt,Oak Stairs W/Iron Pickets.Kitchen W/High Cabinets,Granite Counters,B/Splash,Breakfast Area,Porcelain Tiles & Large Wall Pantry.W/Out To Yard.2nd Fl Hallway Hardwood Flr.Master Bed With 6 Pc Ensuite W/Steam Shower/Jets & Jacuzzi Tub.No Sidewalk.North East Direction.Laundry On 2nd Floor.
All Elfs.All Window Blinds.S/S Jenn Air Appl,Fridge,Induction Cooktop.B/I Microwave,Oven,B/I Dishwasher,Fl Washer, Dryer.2 Gdo W/3 Remotes,Trane Air Purifier, R/In Central Vacum Systm.Hwt Rental.Excl:Tire Rack In Garage,Chandelier In Bkfast
Additional Details
-
- MLS®
- W4540934
-
- Community
- Credit Valley
-
- Total Area
- 3000-3500
-
- Lot Size
- 41.01 X 104.99
-
- Living Area
- 3000-3500
-
- Building Type
- Detached
-
- Building Style
- 2-Storey
-
- Taxes
- $7260 (2019)
-
- Garage Space
- 2
-
- Garage Type
- Attached
-
- Parking Space
- 4
-
- Cooling
- Central Air
-
- Heating
- Gas
-
- Kitchen
- 1
-
- Basement
- Partly Finished,Seperate Entrance
-
- Pool
- None
-
- Listing Brokerage
- RE/MAX REAL ESTATE CENTRE INC., BROKERAGE
Receive an Instant Property Analysis generated by state of the art Artificial Intelligence.
Comparable Sold Properties and similar active properties sorted in a chart, allowing you to analyze the dynamics of this property.
Virtual Tour