Description
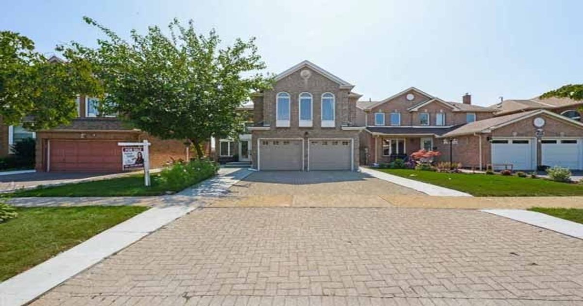
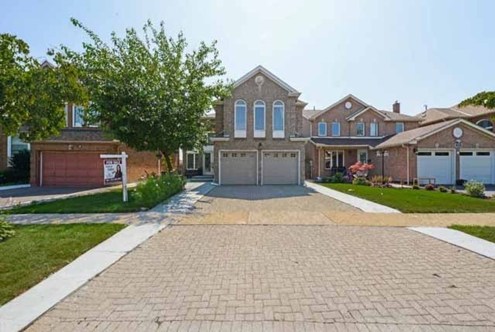
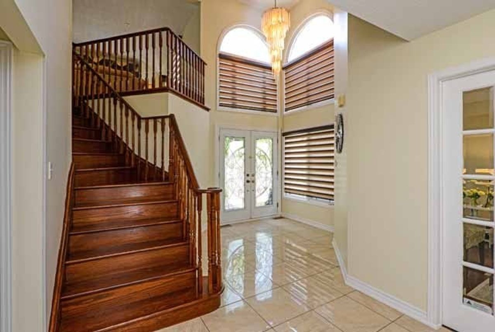
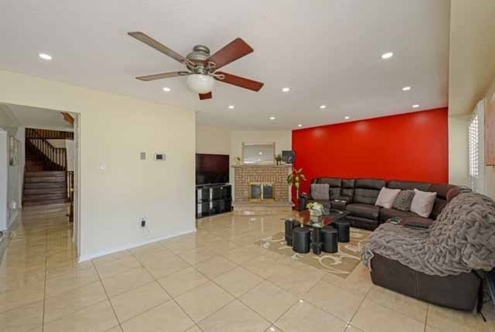
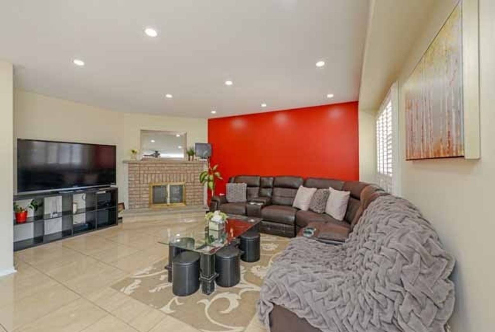
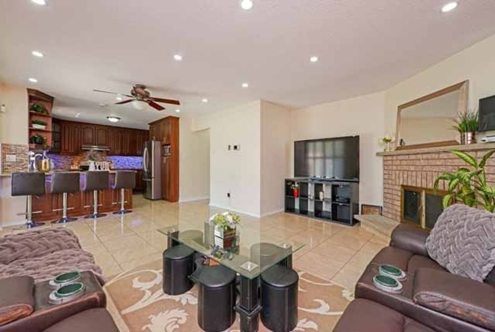
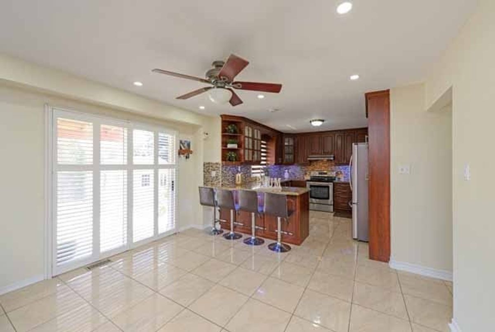
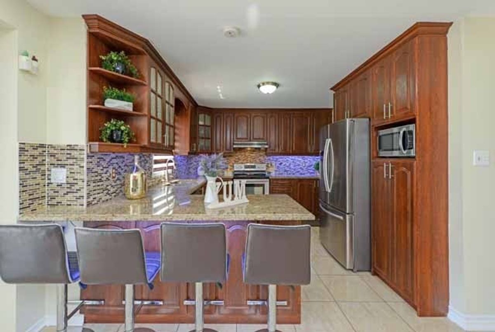
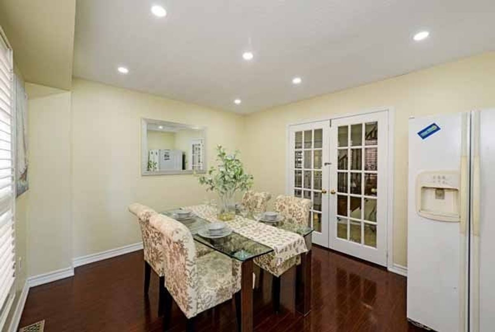
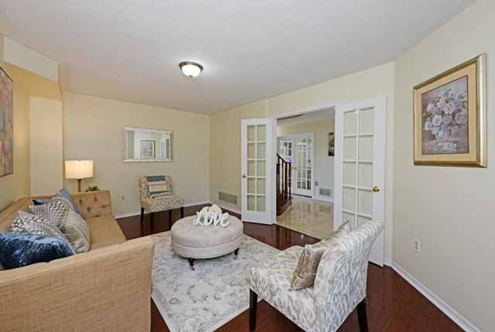
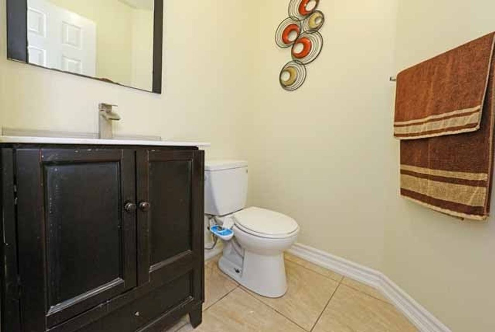
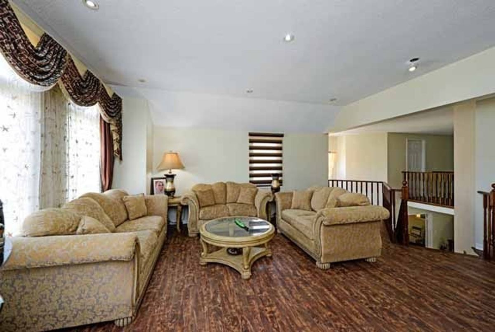
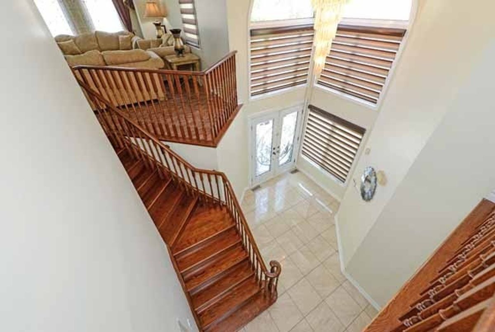
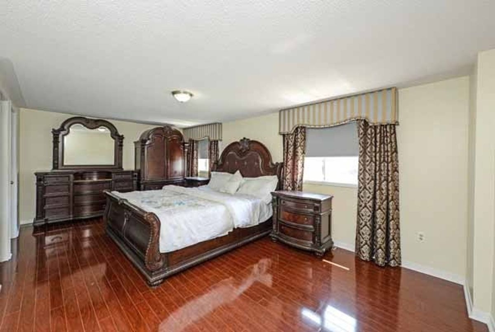
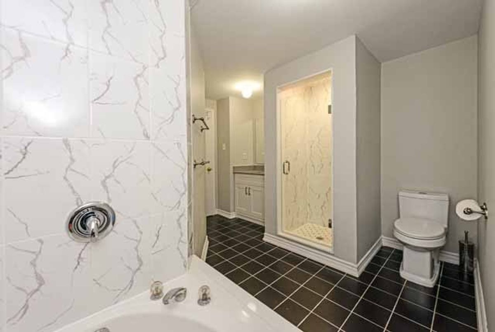
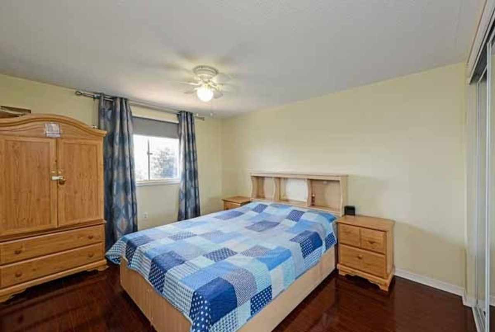
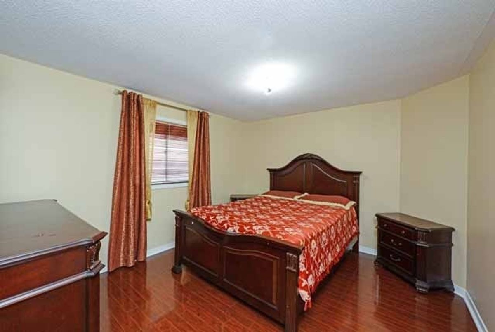
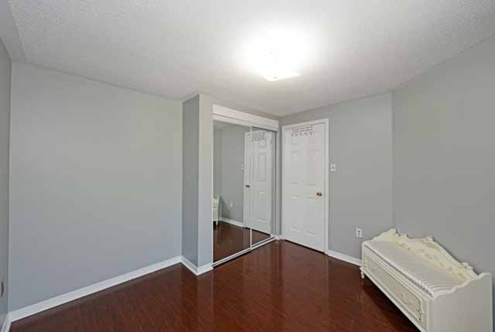
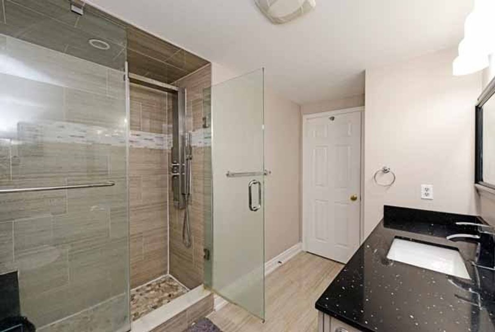
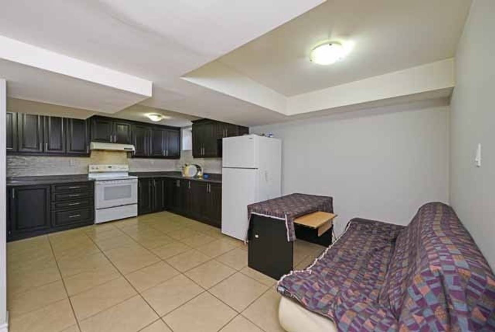
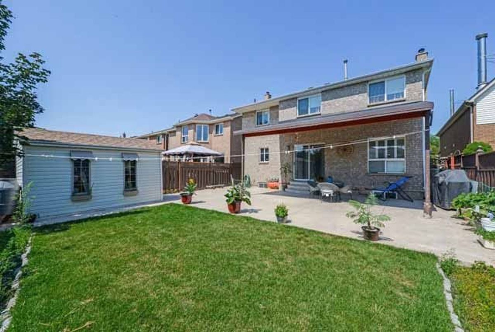
Absolutely Stunning 2926 Sq Feet As Per Mpac, 4 Bedrooms, Living And Dinning 2 Family Rooms 2 Bedroom Basement With A Separate Entrance. Double Door Entry, Oak Staircase, Modern Kitchen With Granite Counter, Porcelain Tiles, Upgraded Washroom. Shed And Covered Patio In Backyard. Roof Replaced In 2018. Steps To Sheridan College.
S/S Fridge, S/S Stove, S/S Dishwasher, Washer And Dryer. Fridge And Stove In The Basement. All Electric Light Fixtures, Window Coverings.
Additional Details
-
- MLS®
- W4536252
-
- Community
- Fletcher's West
-
- Total Area
- 2500-3000
-
- Lot Size
- 40.35 X 115.54
-
- Living Area
- 2500-3000
-
- Building Type
- Detached
-
- Building Style
- 2-Storey
-
- Taxes
- $5412 (2018)
-
- Garage Space
- 2
-
- Garage Type
- Attached
-
- Parking Space
- 4
-
- Cooling
- Central Air
-
- Heating
- Gas
-
- Kitchen
- 1
-
- Basement
- Finished
-
- Pool
- None
-
- Listing Brokerage
- ROYAL CANADIAN REALTY, BROKERAGE
Receive an Instant Property Analysis generated by state of the art Artificial Intelligence.
Comparable Sold Properties and similar active properties sorted in a chart, allowing you to analyze the dynamics of this property.
Virtual Tour