Description
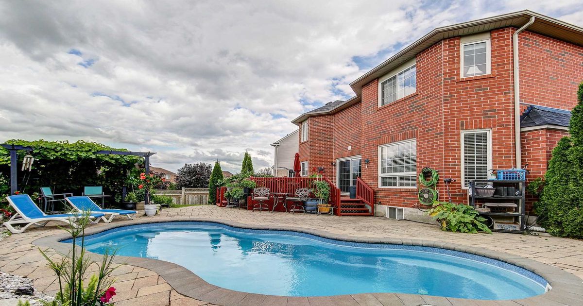
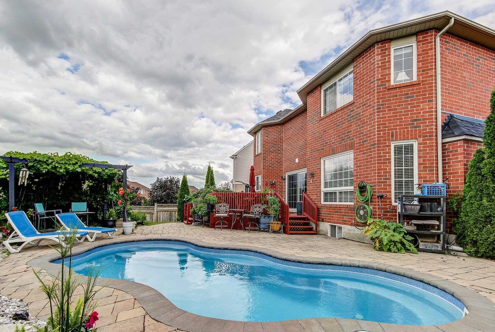
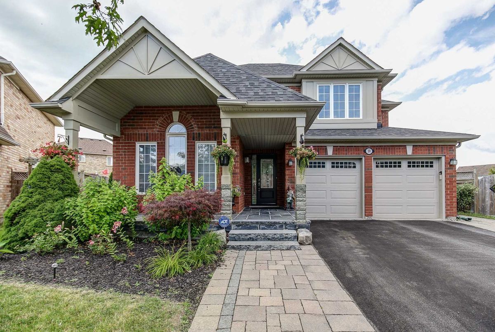
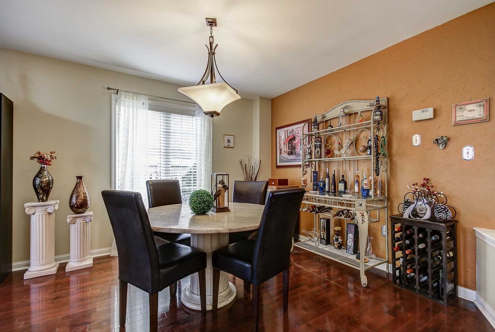
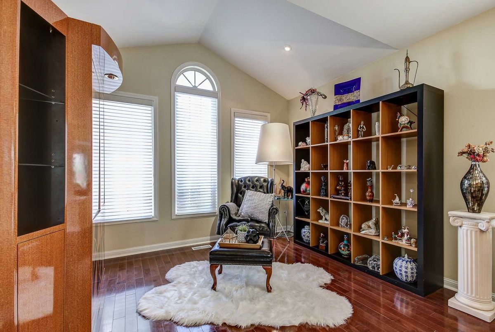
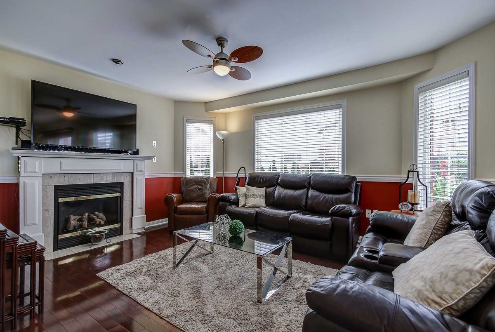
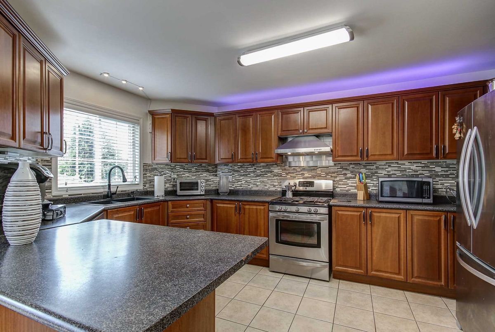
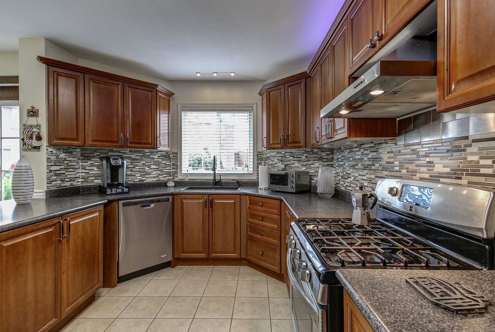
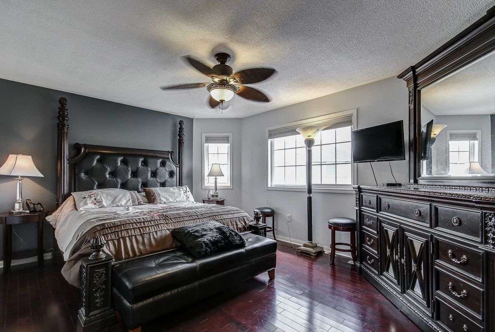
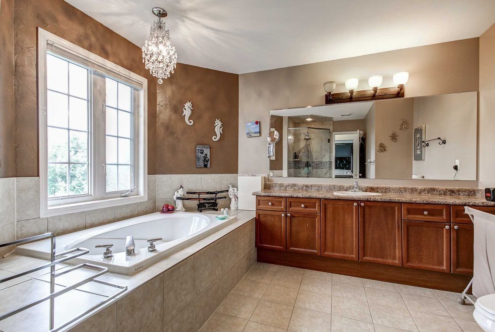
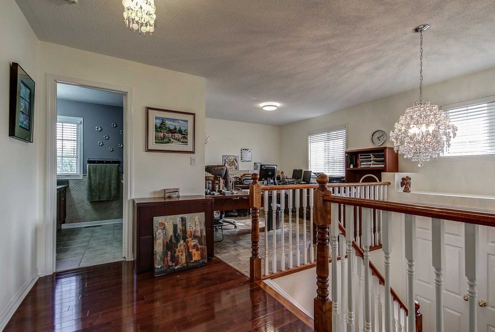
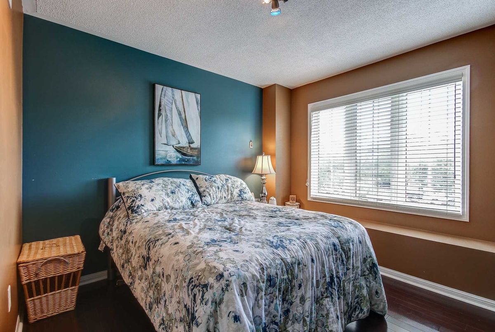
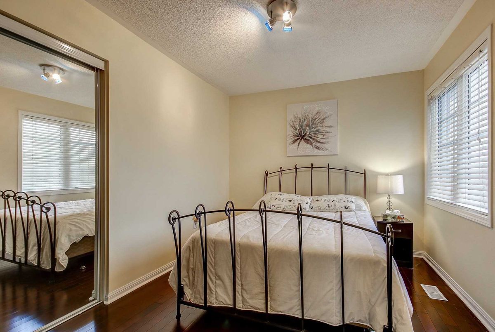
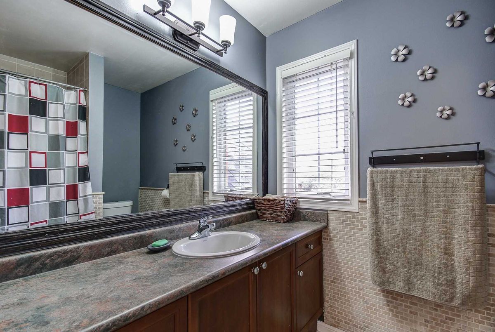
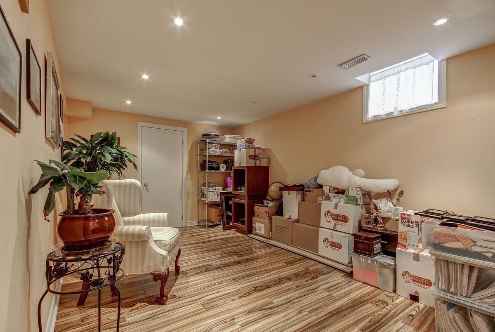
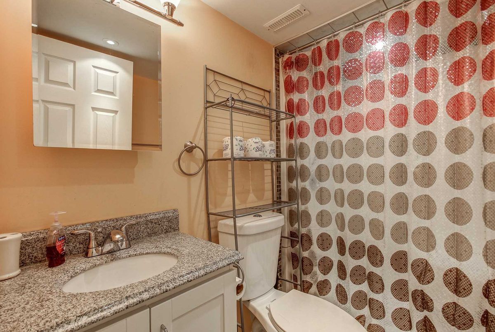
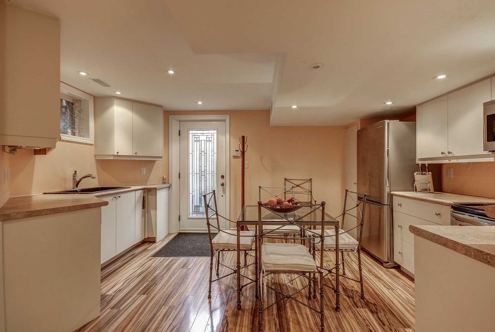
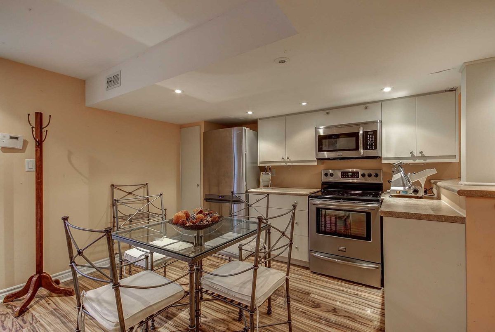
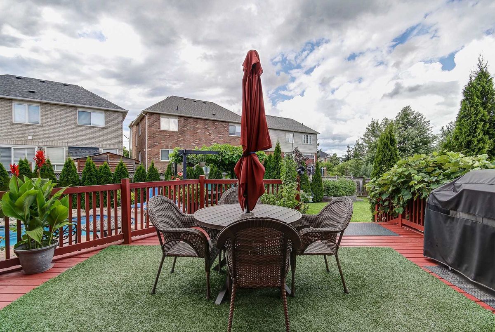
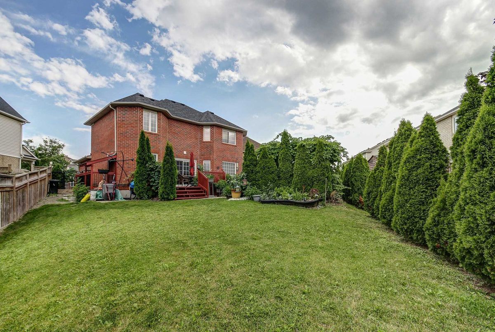
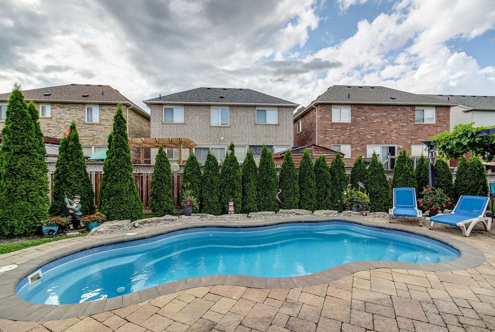
**Neighbour's Envy, Owner's Pride** Immaculate Detached On Huge Premium Lot (Over 7800 Sq.Ft)! Backyard Oasis - $$$$ On Professional Landscaping, Deck, Patio, & Well Maintained Inground Pool. Practical Layout With Separate Living/Dining, Family, Kitchen. 3 Good Sized Bedrooms & Office On 2nd Level. Professionally Finished Basement With Separate Entrance, Huge Living Room, Kitchen With S/S Appliances, 2 Bedrooms, Full Washroom & Separate Laundry.
Includes All Elf's, Appliances, Window Coverings, Garage Door Openers. Rare Property On Quiet Family Friendly Crescent! Amazing Location Close To Public Transit, Cassie Campbell Community Centre, Fiddler's Park, And All Major Amenities!!
Additional Details
-
- MLS®
- W4533364
-
- Community
- Fletcher's Meadow
-
- Lot Size
- 37.53 X 152.72
-
- Building Type
- Detached
-
- Building Style
- 2-Storey
-
- Taxes
- $5803.44 (2019)
-
- Garage Space
- 2
-
- Garage Type
- Built-In
-
- Parking Space
- 4
-
- Cooling
- Central Air
-
- Heating
- Gas
-
- Kitchen
- 1
-
- Basement
- Finished,Seperate Entrance
-
- Pool
- Inground
-
- Listing Brokerage
- SAVE MAX FIRST CHOICE REAL ESTATE INC., BROKERAGE
Receive an Instant Property Analysis generated by state of the art Artificial Intelligence.
Comparable Sold Properties and similar active properties sorted in a chart, allowing you to analyze the dynamics of this property.
Virtual Tour