Description
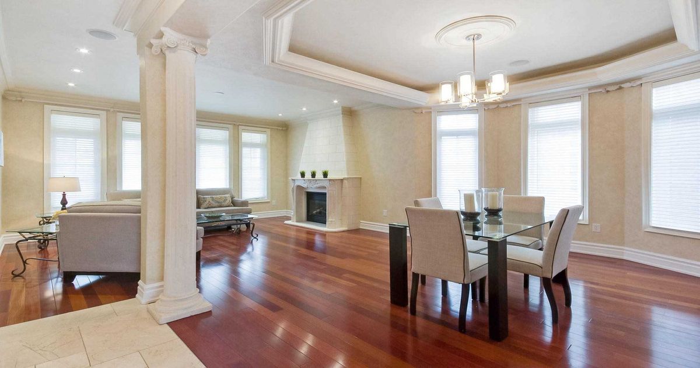
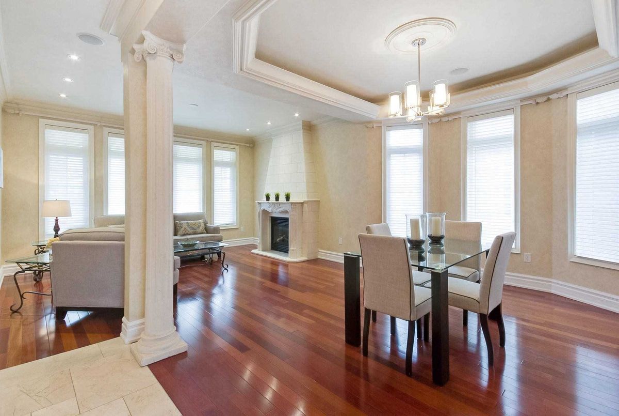
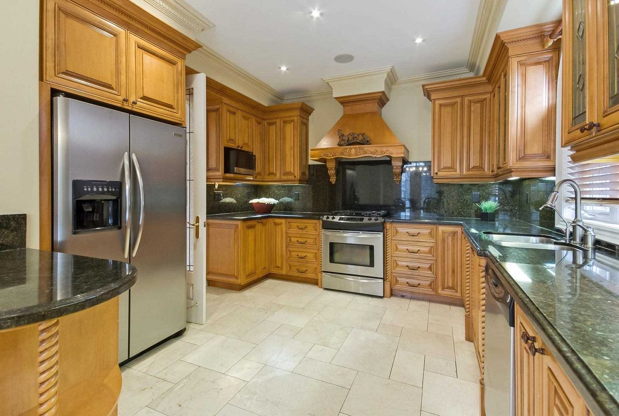
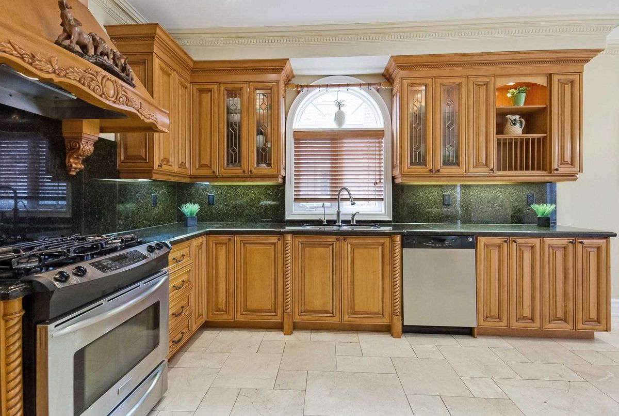
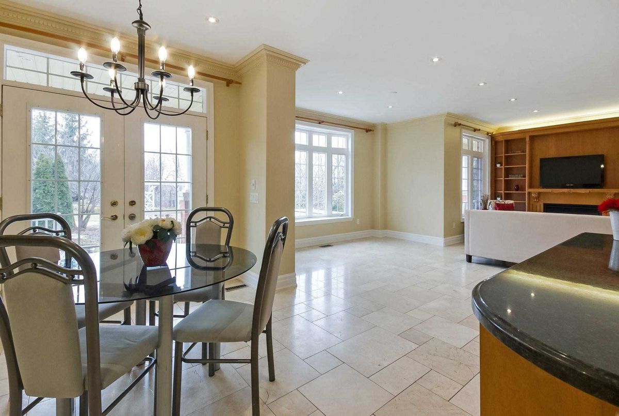
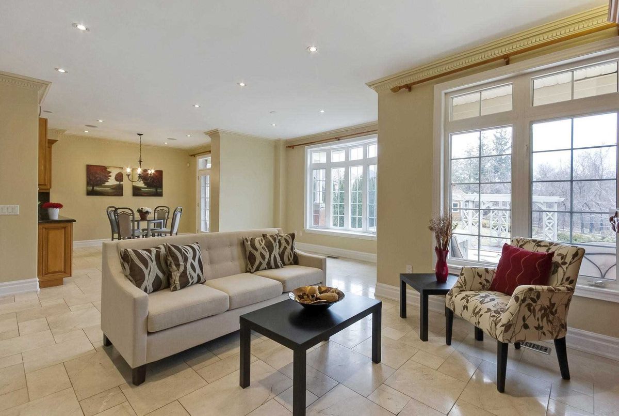
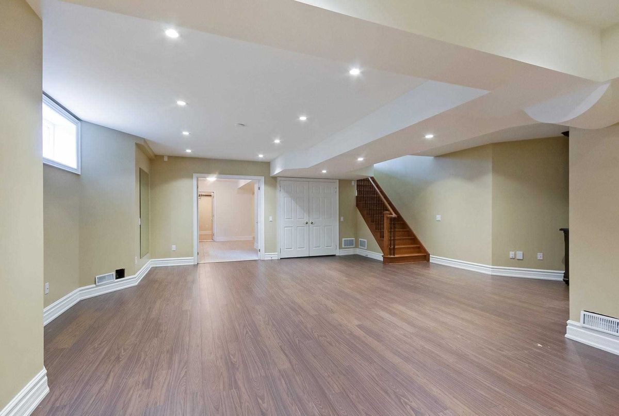
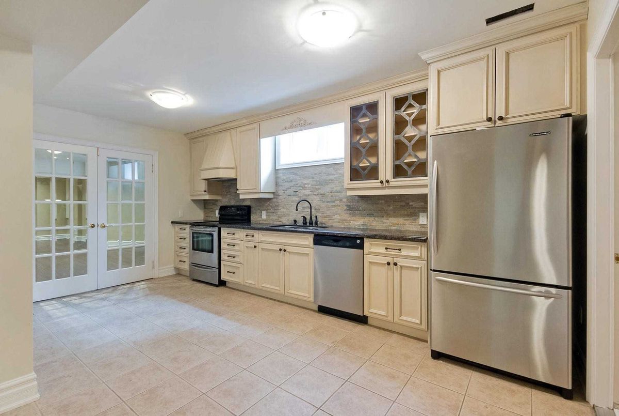
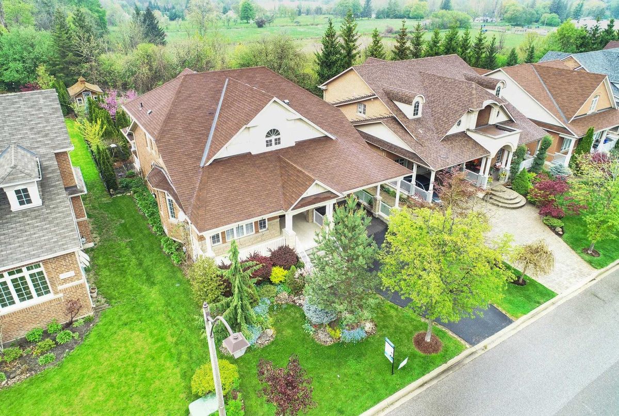
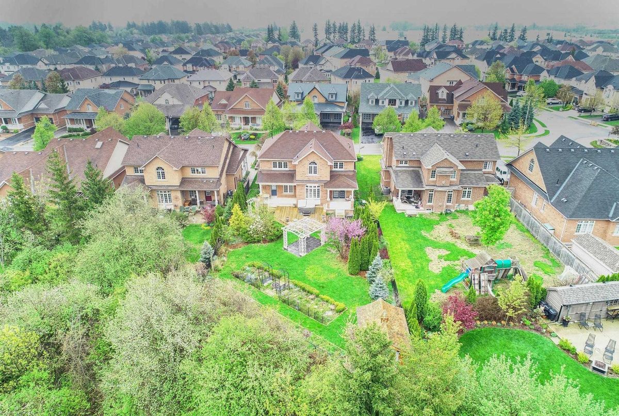
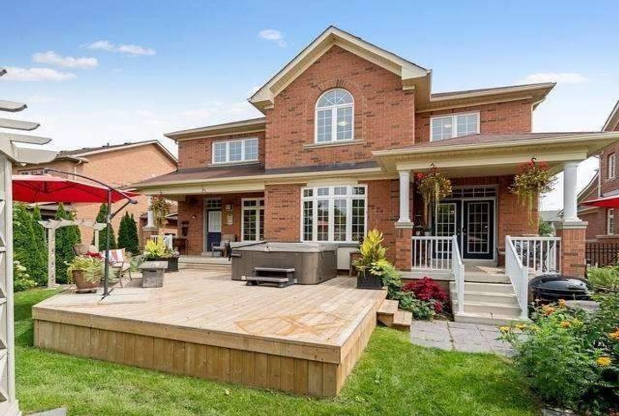
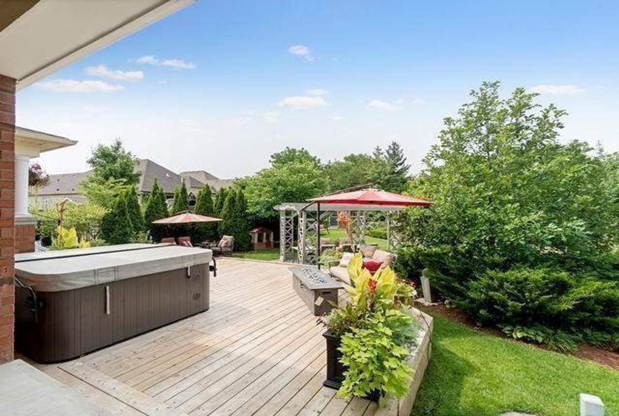
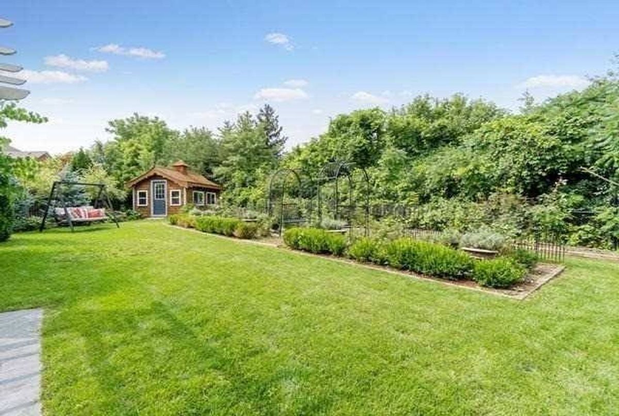
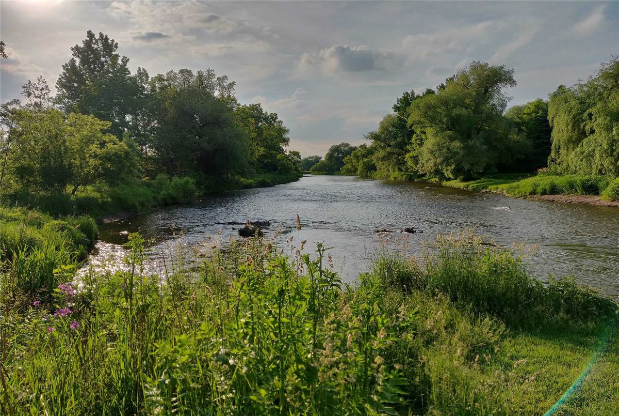
Beautiful, Upgraded & Immaculate Dream Home In Highly Sought After Streetsville Glen Community. Stunning Gourmet Kitchen With S/S Appliances, Marble Floors, Granite Counters. Basement Apartment Also Boasts Granite Kitchen Counters, Stone Backsplash & Laminate Floors, Wow! Curl Up Around The Fireplace In The Sun Soaked Family Room. Spacious Irregular Lot Backing Onto Peaceful Greenspace. Backyard Oasis With Muskoka Style Deck & Hot Tub For Ultimate Relaxation!
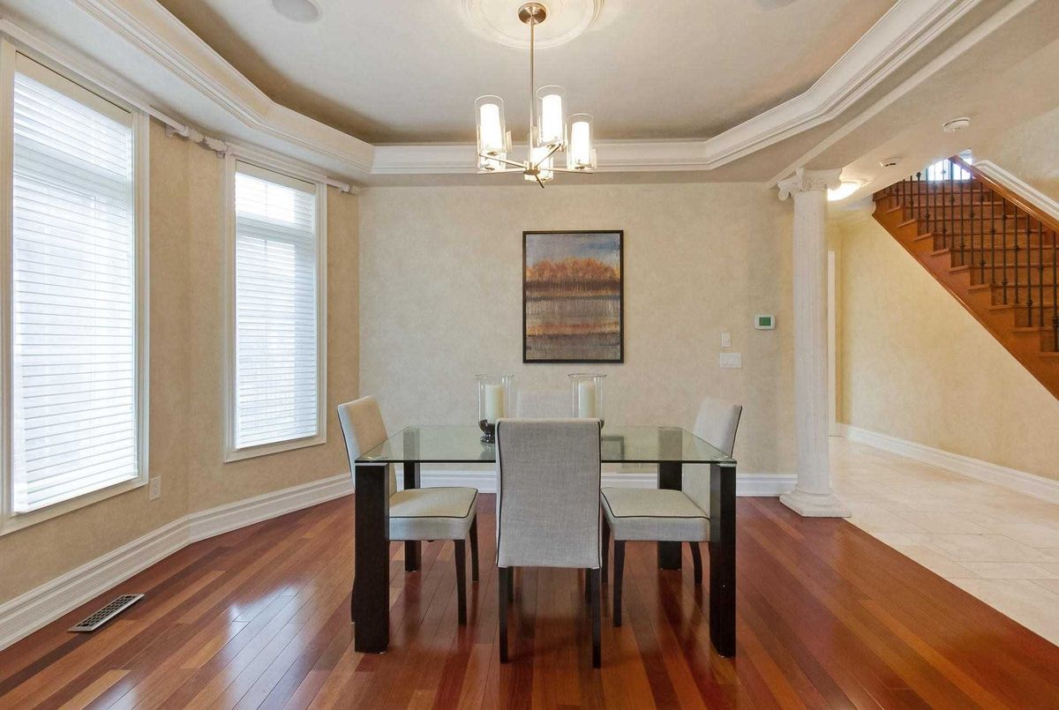
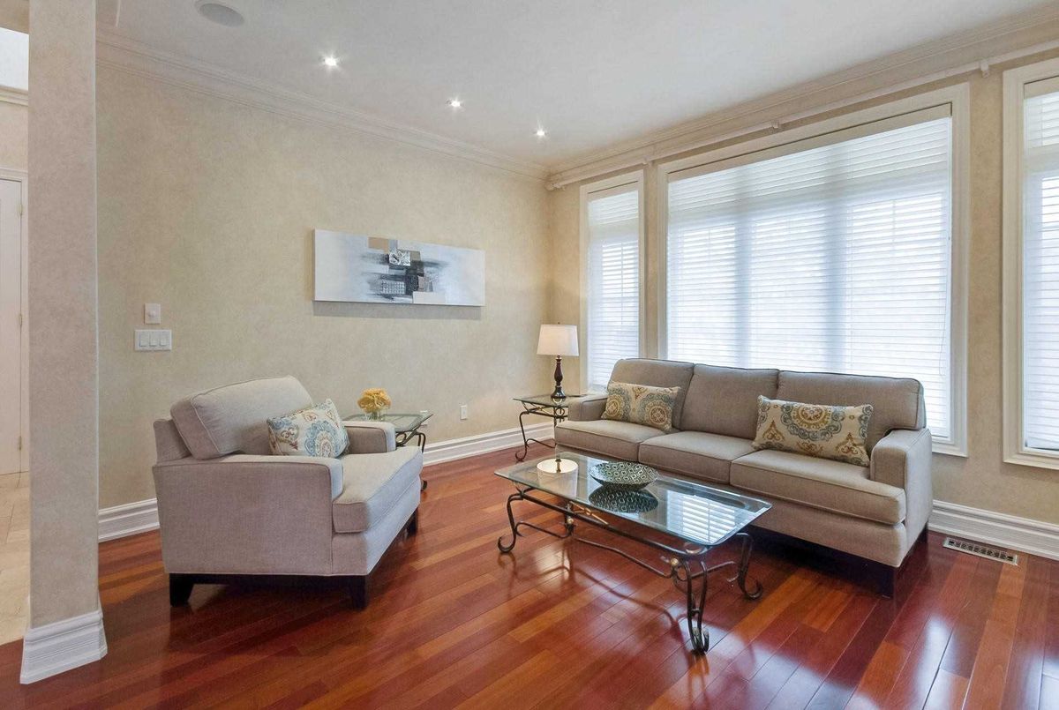
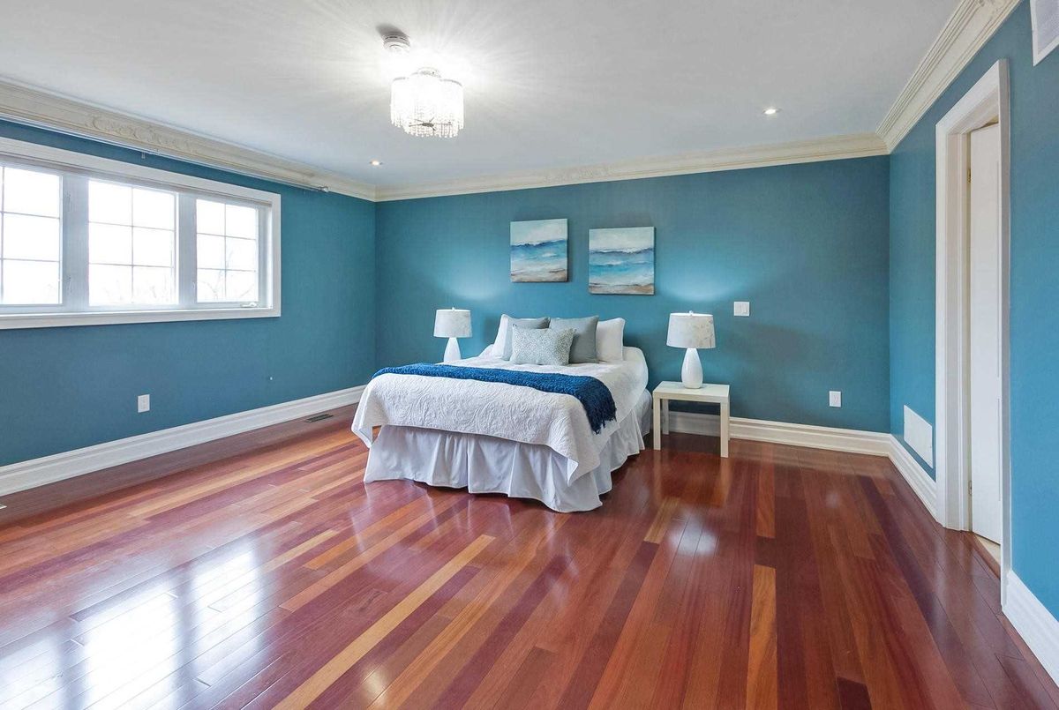
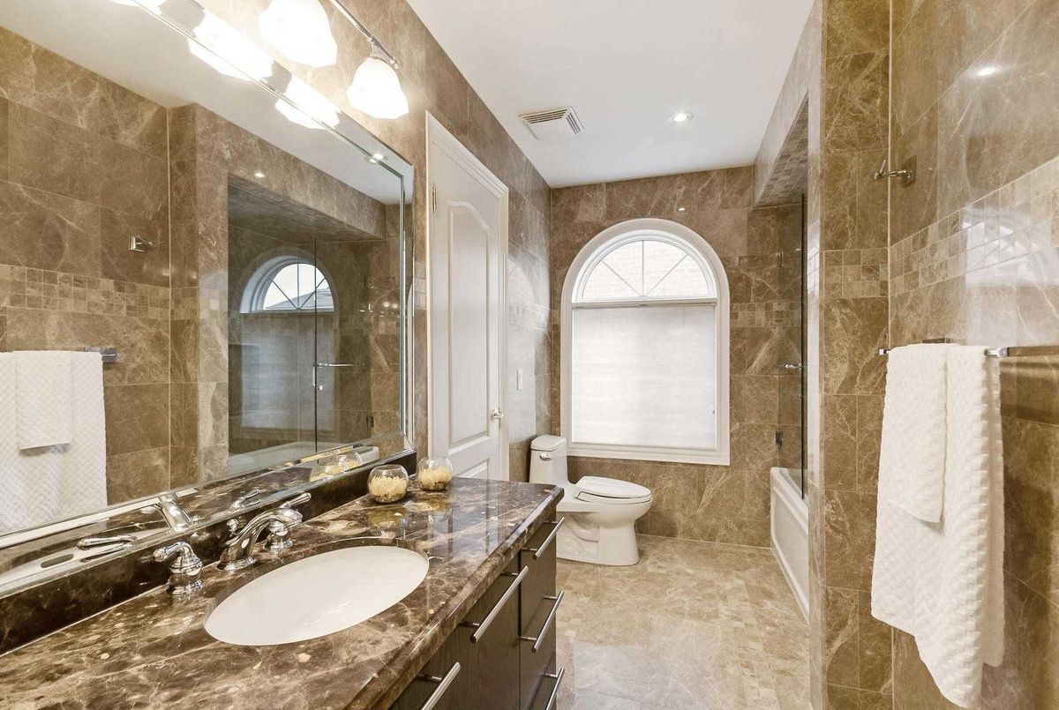
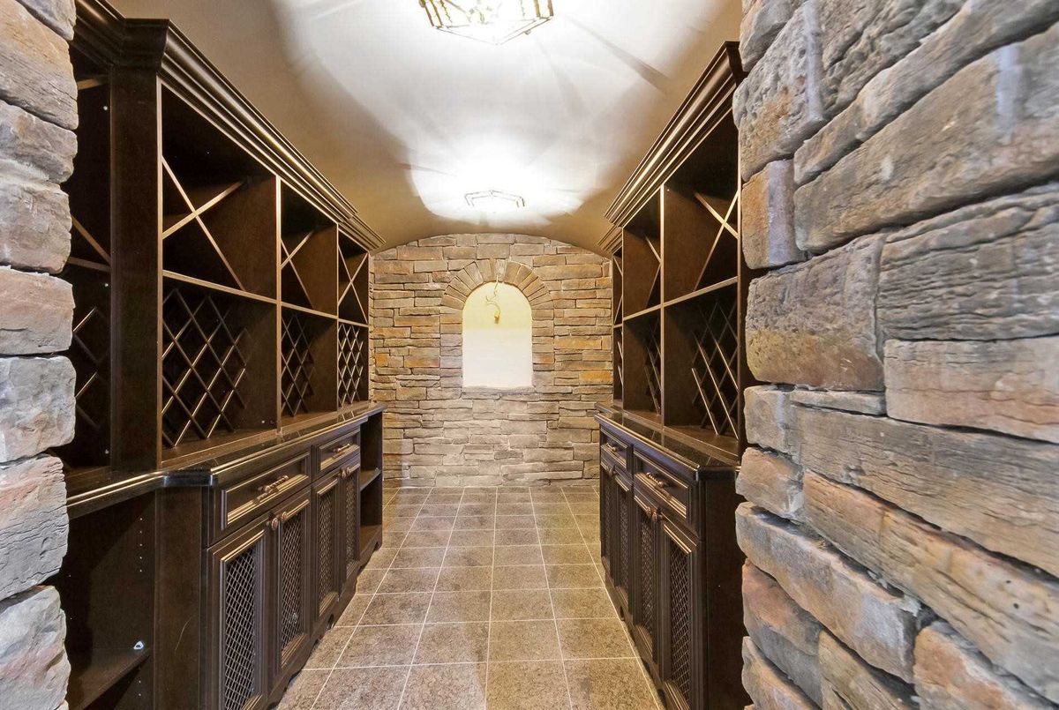
Master Bedroom With Walk In Closet & 6 Pc Custom Ensuite. 2 Fireplaces, Crown Moulding, Smooth Ceilings, Wine Cellar.+++ Upgrades Throughout. Great Location Close To Parks, Golf, Schools, Trails, Major Hwys, Shopping & More! Move In Ready
Additional Details
-
- MLS®
- W4533306
-
- Community
- Brampton West
-
- Lot Size
- 60.04 X 132.48
-
- Building Type
- Detached
-
- Building Style
- 2-Storey
-
- Taxes
- $9014.82 (2018)
-
- Garage Space
- 2
-
- Garage Type
- Attached
-
- Parking Space
- 4
-
- Cooling
- Central Air
-
- Heating
- Gas
-
- Kitchen
- 1
-
- Basement
- Apartment,Finished
-
- Pool
- None
-
- Zoning
- Residential
-
- Listing Brokerage
- KELLER WILLIAMS REAL ESTATE ASSOCIATES, BROKERAGE
Receive an Instant Property Analysis generated by state of the art Artificial Intelligence.
Comparable Sold Properties and similar active properties sorted in a chart, allowing you to analyze the dynamics of this property.
Virtual Tour