Description
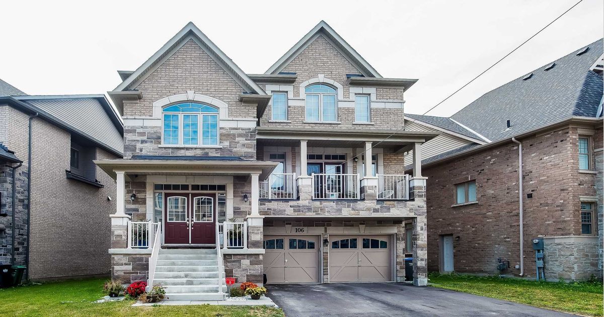
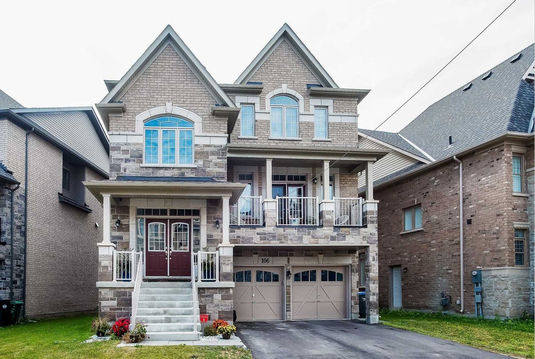
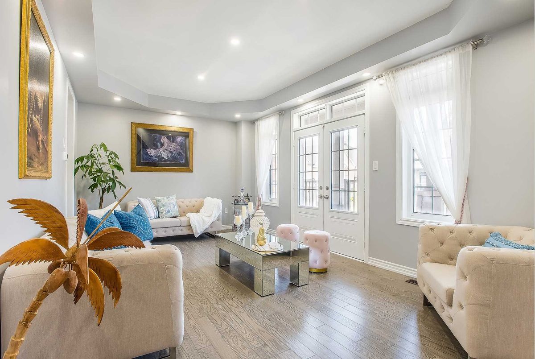
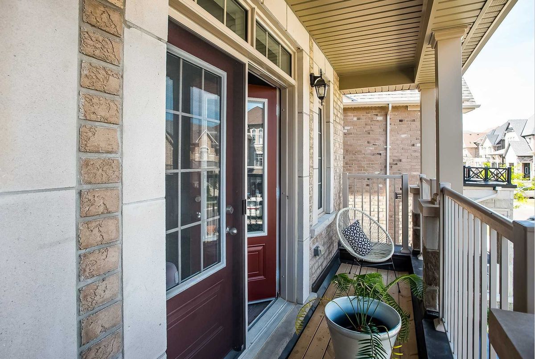
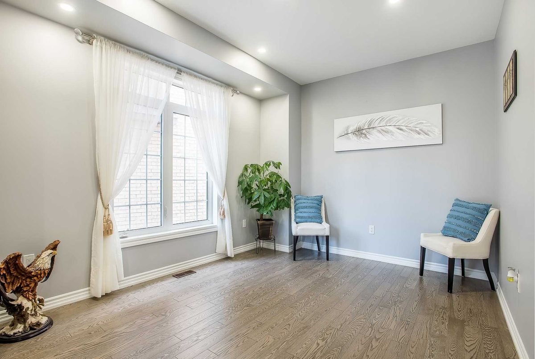
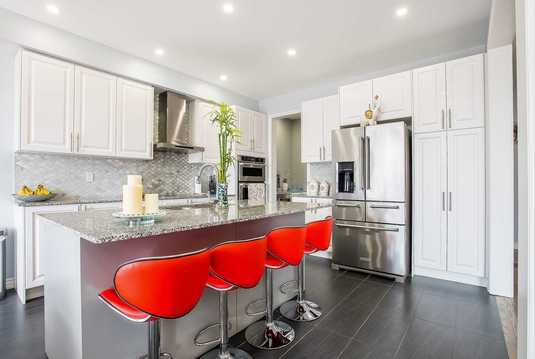
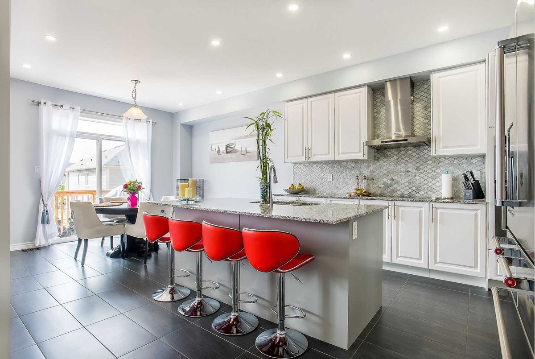
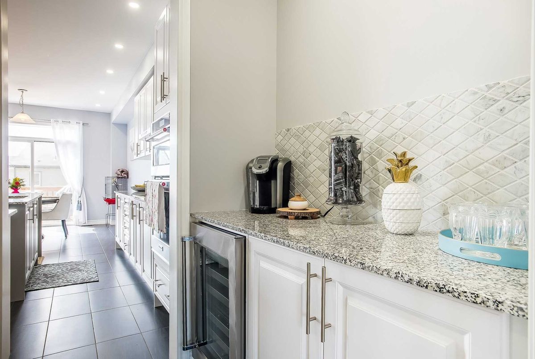
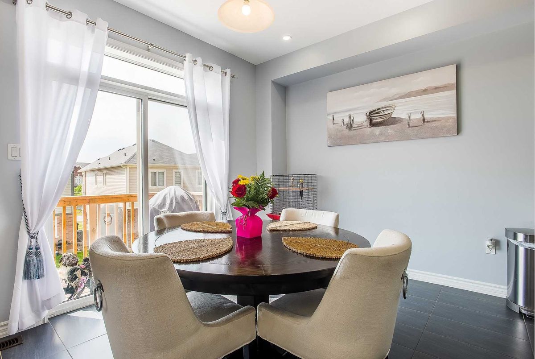
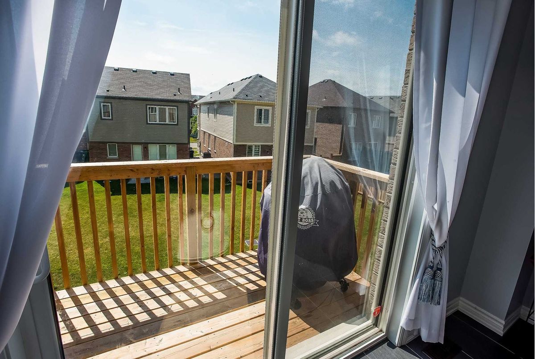
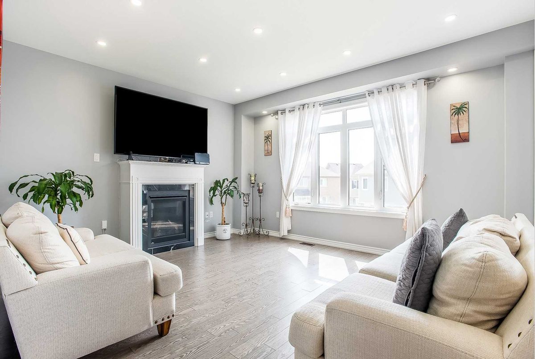
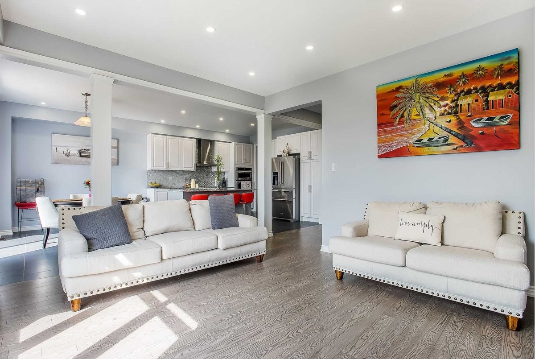
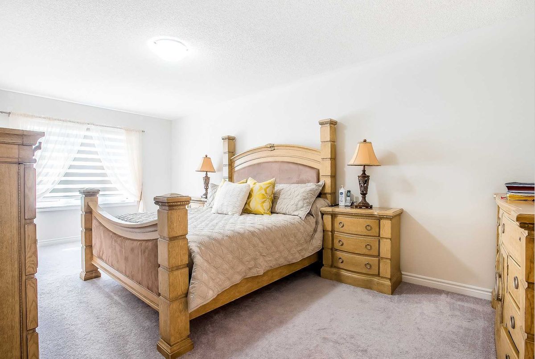
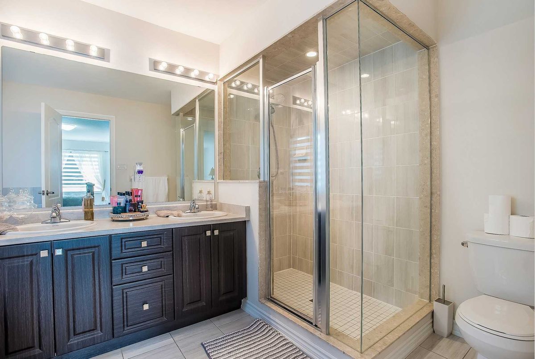
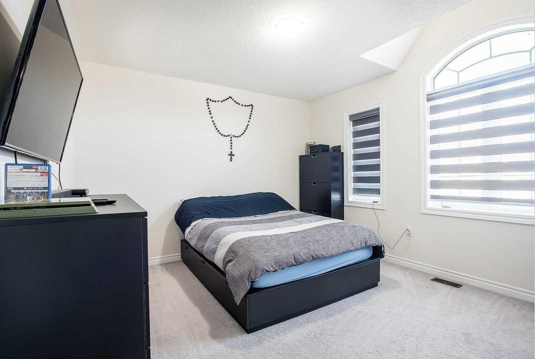
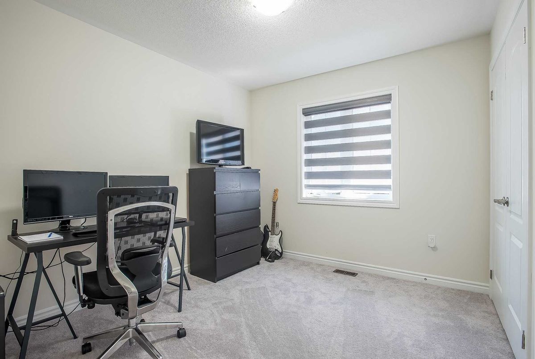
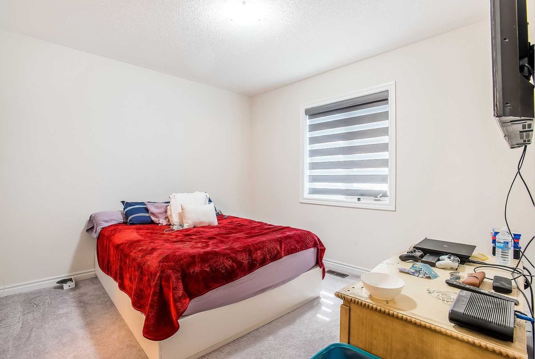
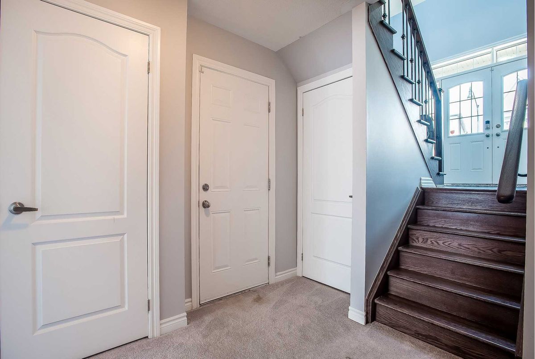
!!! Your Search Ends Here !!! Absolute Show Stopper 3 Storey Detached Home Over 4000 Sqft With A Unique Floor Plan Of Two Basement. Executive Home W/ Upgrades Of 9 Ft Ceiling, Pot Lights With Hardwood On Main !! Formal Living W/Balcony!! Cheif Kitchen W/ Quartz C'tops, Center Island, Built-In Appliances, Servery Area!! Family Rm W/Gas Fireplace, Formal Dining Rm. 2nd Floor Master With W/I Closet & 6Pcs Ensuite. 2nd Master With 5 Pcs Ensuite With Closet. !!!
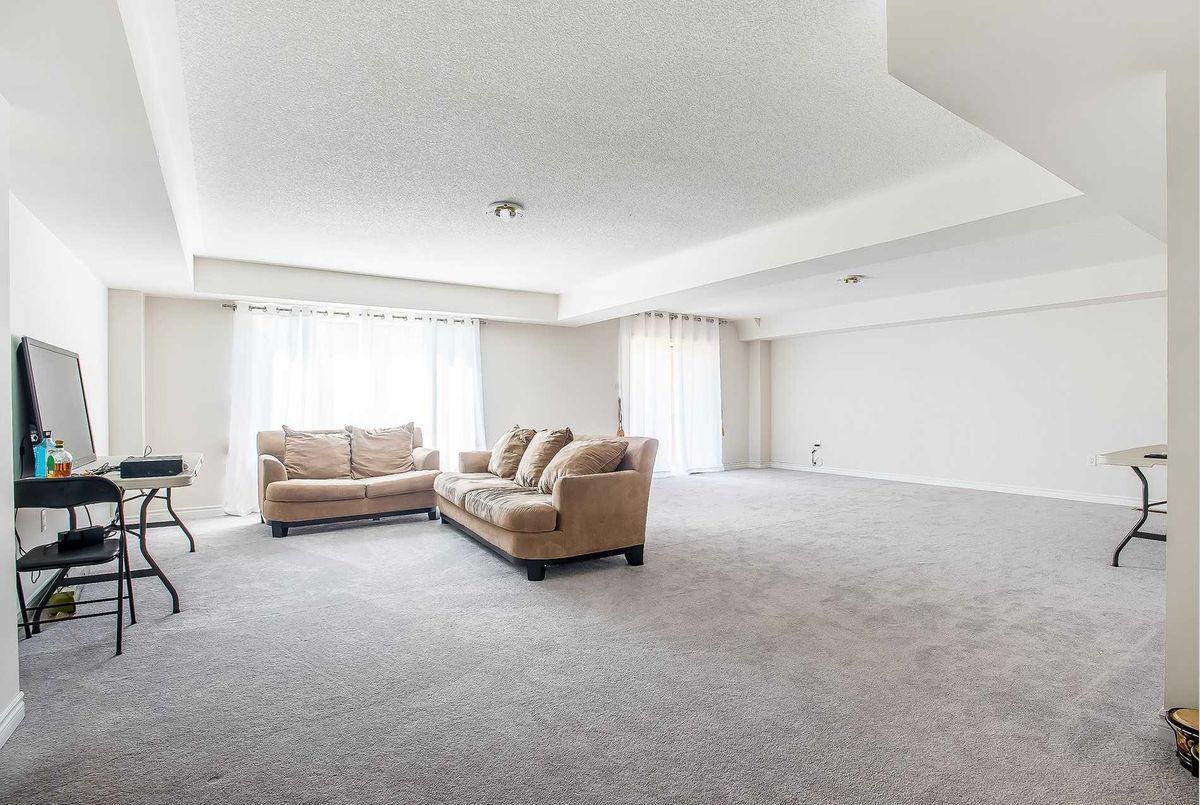
Rest 2 Good Size Bedroom With Semi- Ensuite. Lower Floor With Walkout Apartment + Unfinished Basement Area To Make 2nd Apartment. Potential Income Of $2500 From The Basement Itself. Showing Week Day 5 Pm To 8 Pm, Weekend 11 To 8 Pm.
Additional Details
-
- MLS®
- W4525077
-
- Community
- Northwest Brampton
-
- Total Area
- 3500-5000
-
- Lot Size
- 55.71 X 0
-
- Living Area
- 3500-5000
-
- Building Type
- Detached
-
- Building Style
- 2-Storey
-
- Taxes
- $7976 (2019)
-
- Garage Space
- 2
-
- Garage Type
- Attached
-
- Parking Space
- 4
-
- Cooling
- Central Air
-
- Heating
- Gas
-
- Kitchen
- 1
-
- Basement
- Finished, Walk-Out,Full
-
- Pool
- None
-
- Zoning
- Real Gem Of A Home.
-
- Listing Brokerage
- SAVE MAX SUPREME REAL ESTATE INC., BROKERAGE
Receive an Instant Property Analysis generated by state of the art Artificial Intelligence.
Comparable Sold Properties and similar active properties sorted in a chart, allowing you to analyze the dynamics of this property.
Virtual Tour