Description
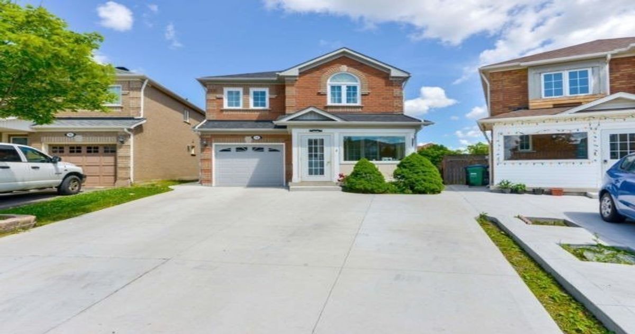
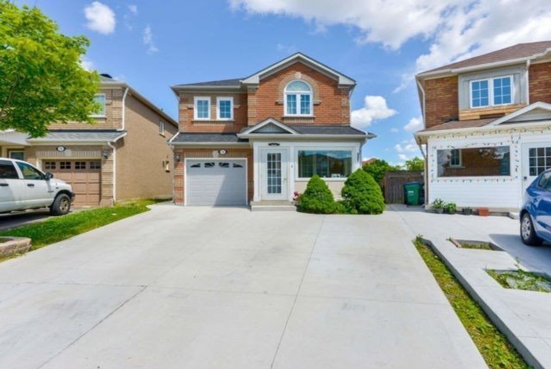
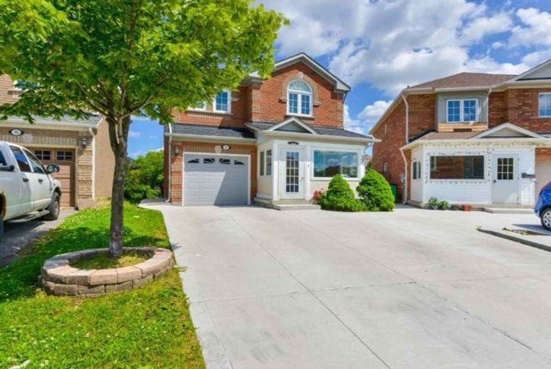
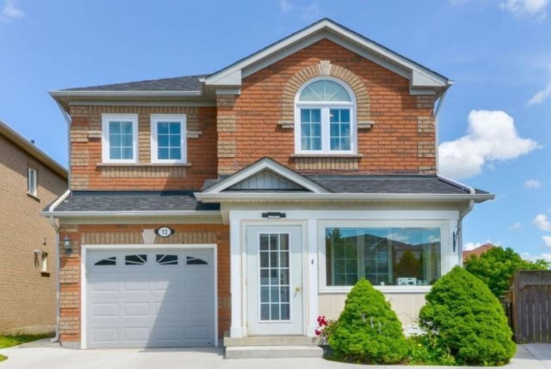
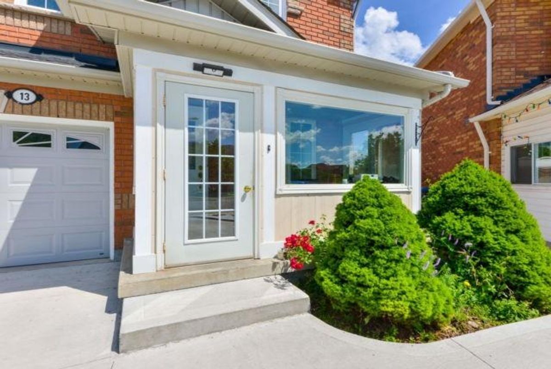
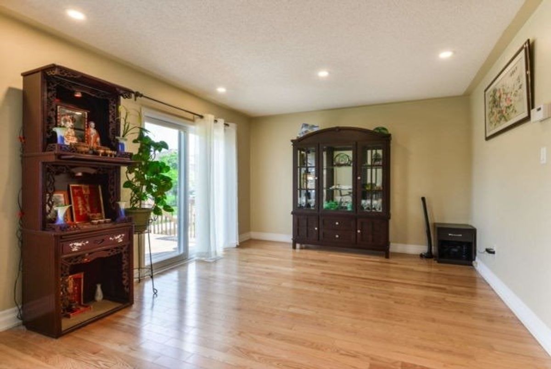
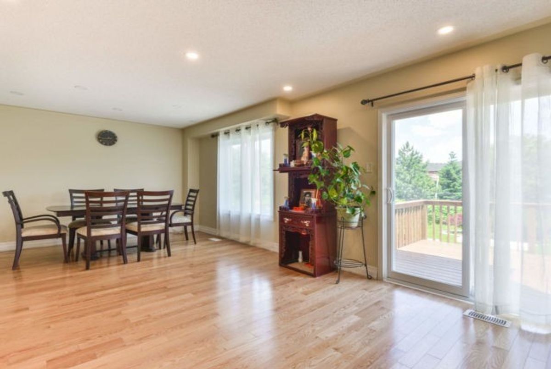
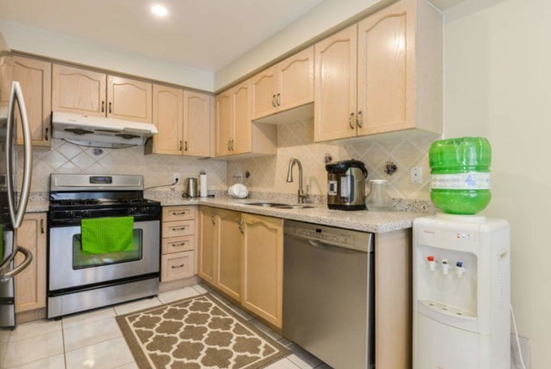
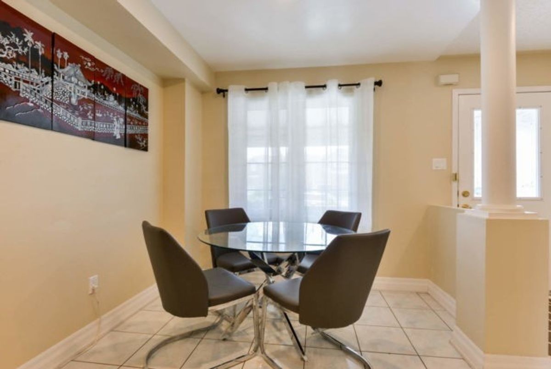
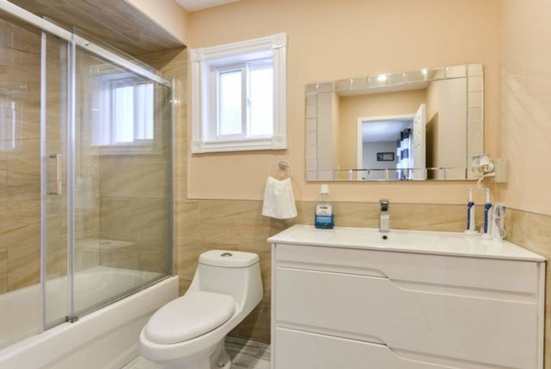
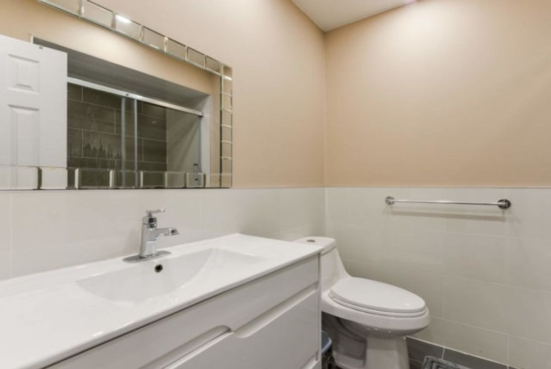
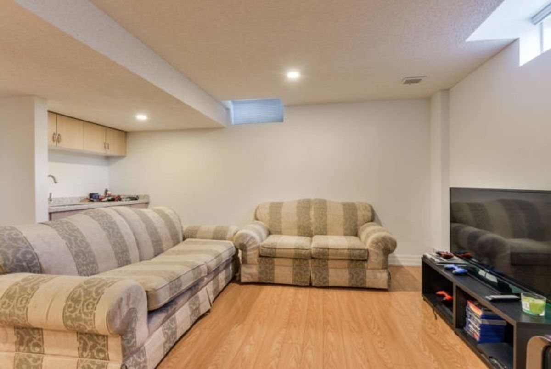
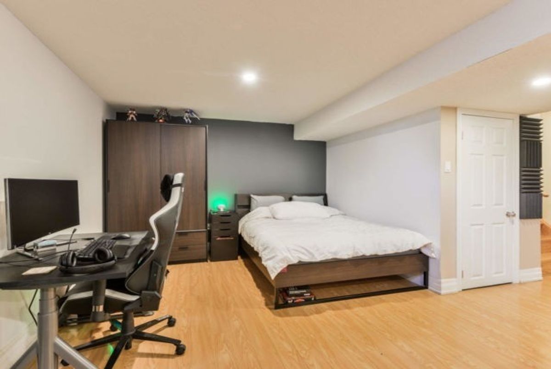
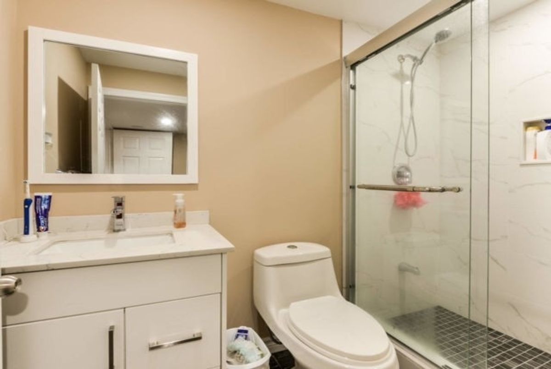
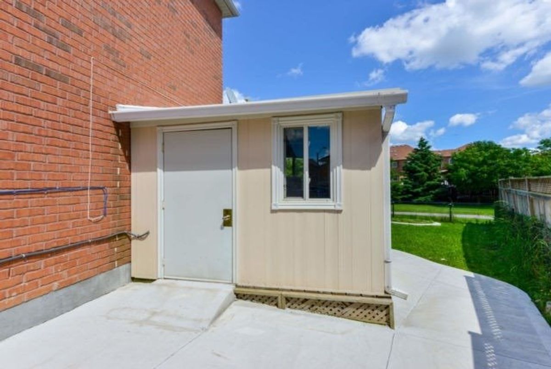
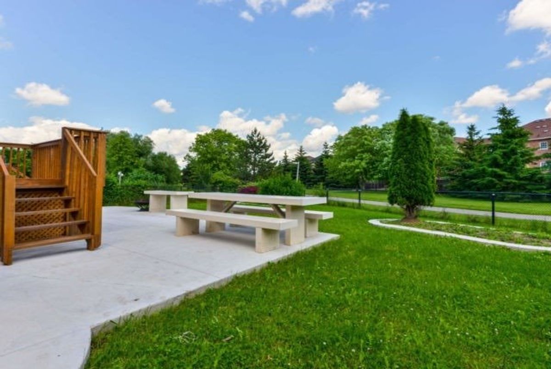
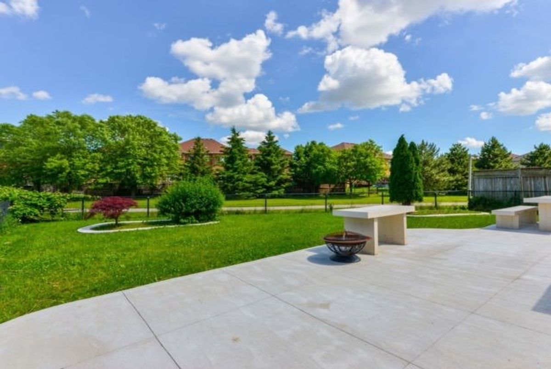
Absolutely Amazing Value For 4 Bedroom/4 Bathroom, Detached Home In Fletchers Meadow. Thousands +Thousands In Upgrades & Improvements. Beautiful New Massive Concrete Driveway That Wraps Around House To Huge Patio. Recent Upgrades Incl Roof, Windows, Doors, Driveway, Walkway, Stairs, Washrooms, Quartz-Kitchen, Counter, High-End S/S Appl, Potliights, Hardwood & Lam Flooring, Porch Enclosure,Professionally Fin Bsmnt W/3Pc Bath & Sleeping Area, Eat-In Kitchen.
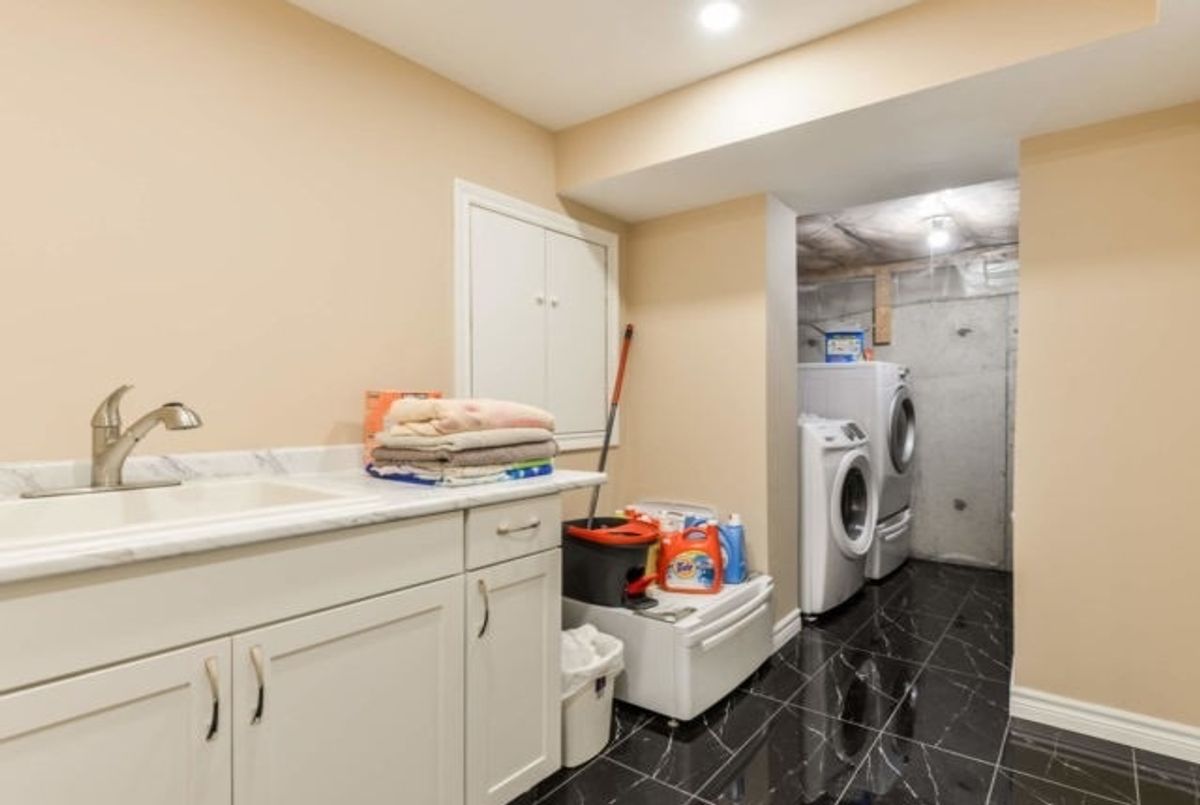
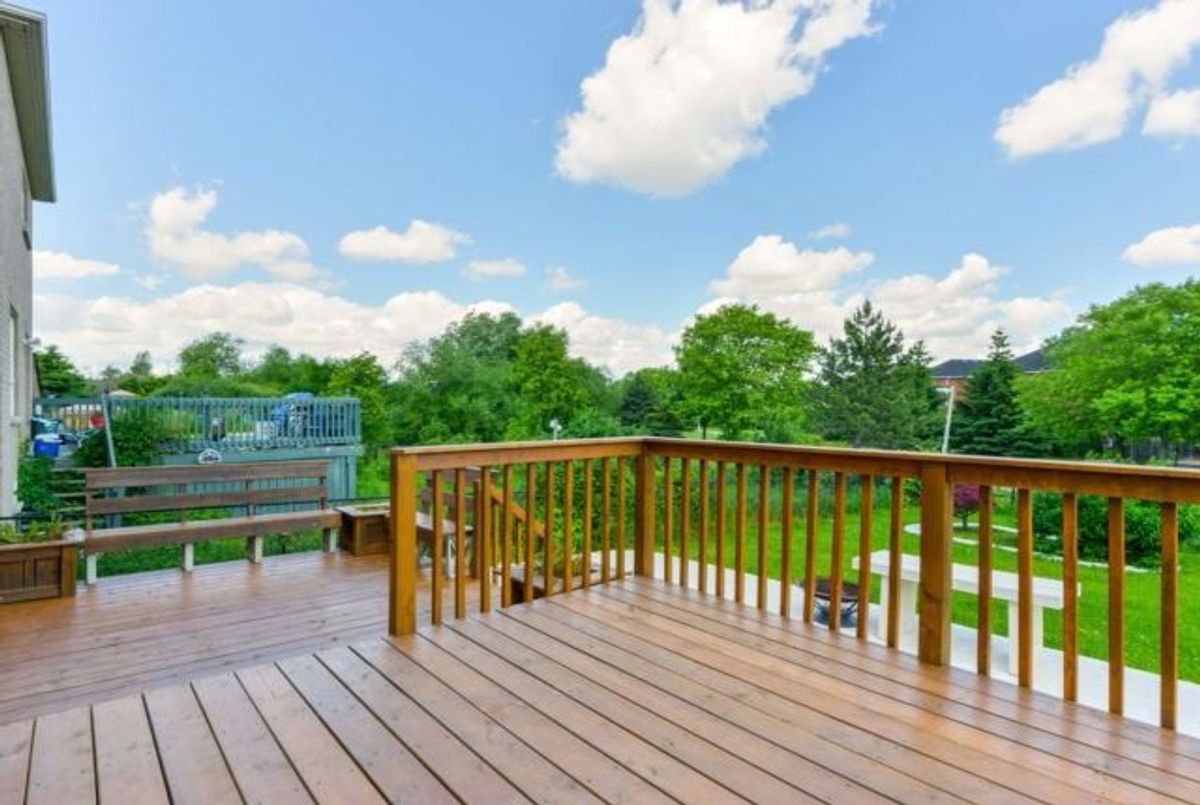
High Quality S/S (Double Door Fridge, Stove, Dishwasher) Front Load Washer/Dryer. Large Garden Shed, Garage Door Opener. Wet Bar In Basement. Possible Separate Entrance Can Be Done. **Hot Water Tank Rental** Massive 2 Tier Deck.
Additional Details
-
- MLS®
- W4509585
-
- Original Price
- 749,900
-
- Community
- Fletcher's Meadow
-
- Lot Size
- 22.64 X 101.37
-
- Building Type
- Detached
-
- Building Style
- 2-Storey
-
- Taxes
- $4628.37 (2019)
-
- Garage Space
- 1
-
- Garage Type
- Built-In
-
- Parking Space
- 3
-
- Cooling
- Central Air
-
- Heating
- Gas
-
- Kitchen
- 1
-
- Basement
- Finished
-
- Pool
- None
-
- Listing Brokerage
- ROYAL LEPAGE REAL ESTATE PROFESSIONALS, BROKERAGE
Receive an Instant Property Analysis generated by state of the art Artificial Intelligence.
Comparable Sold Properties and similar active properties sorted in a chart, allowing you to analyze the dynamics of this property.
Virtual Tour