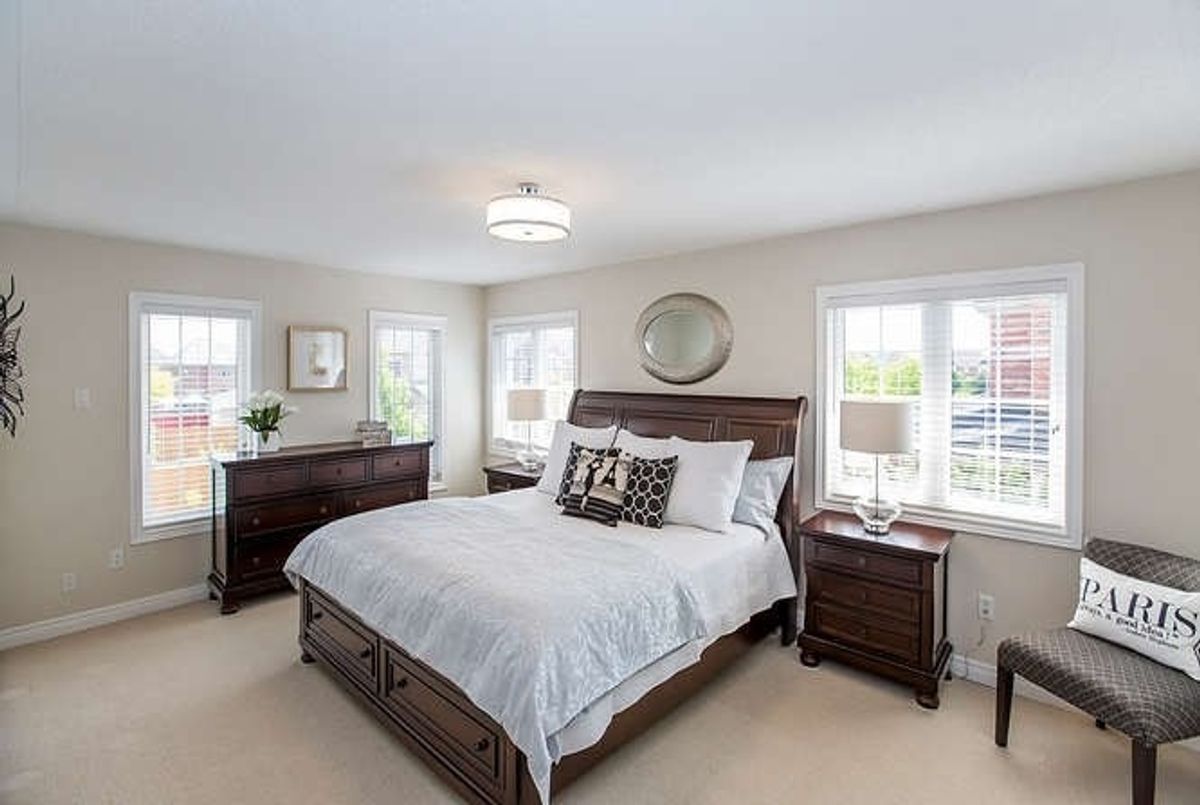
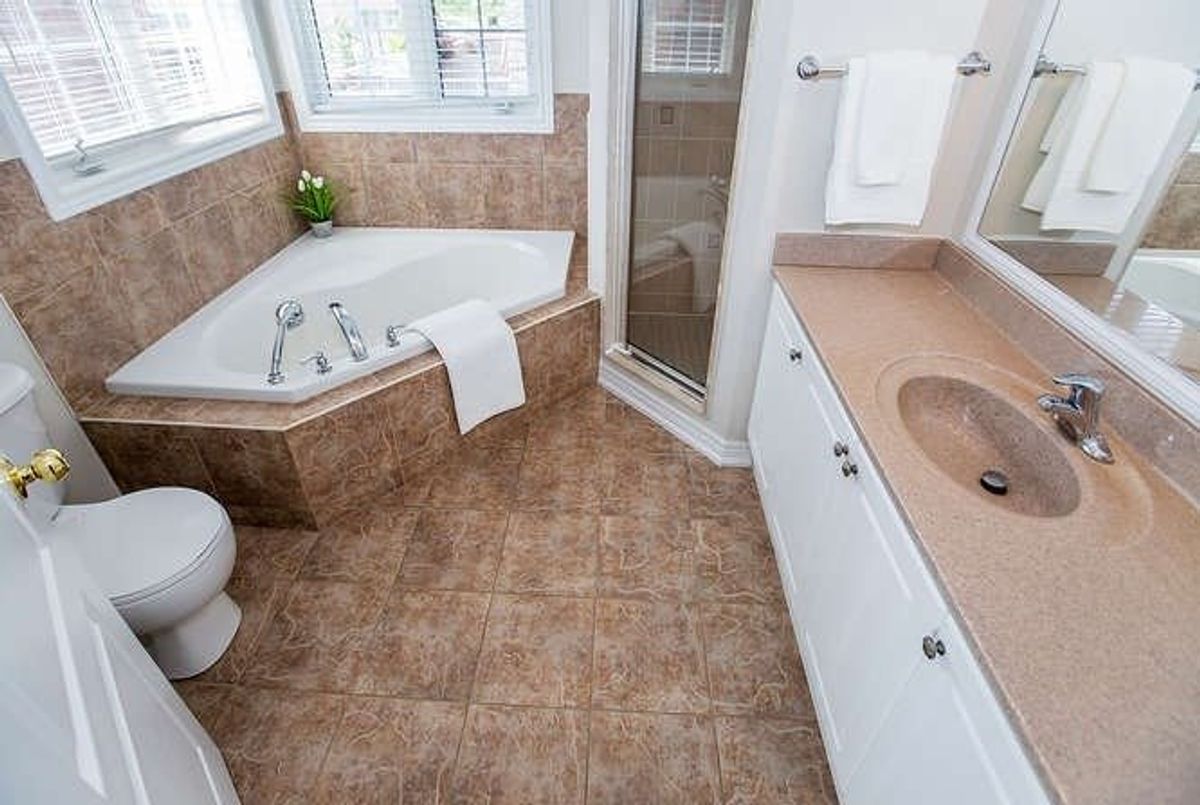
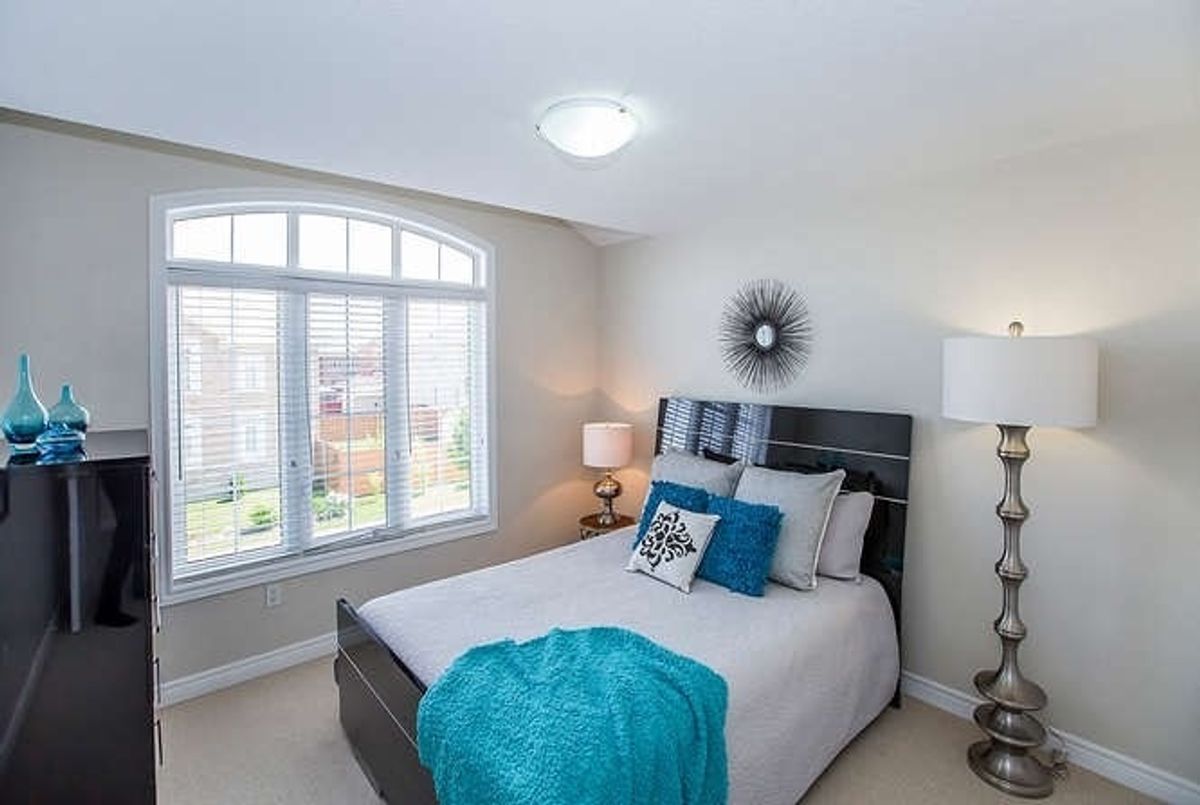
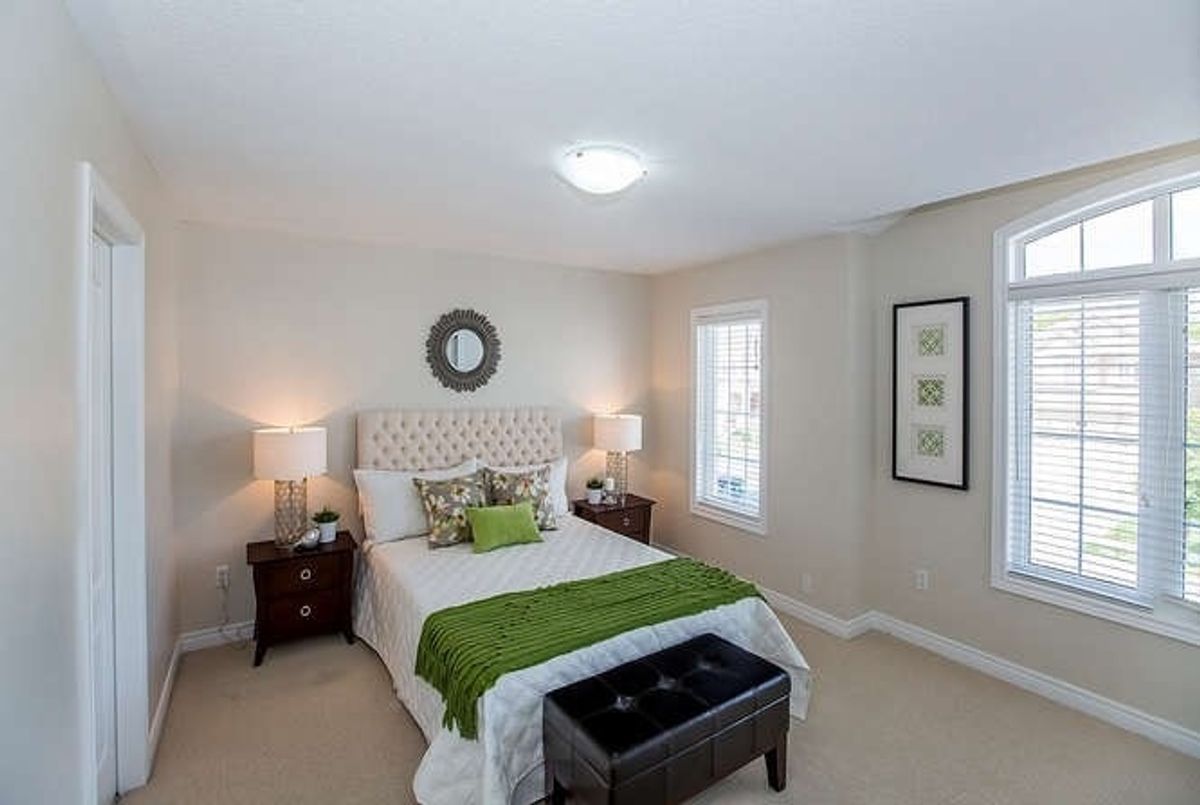
Description
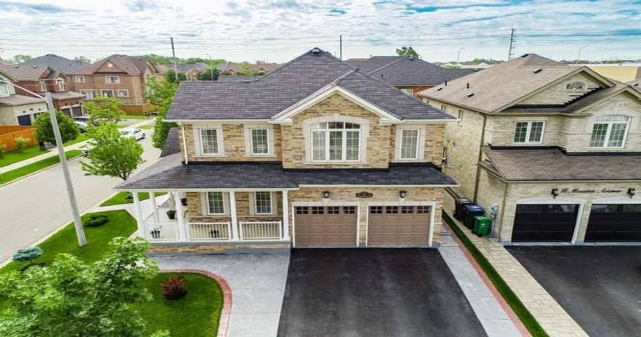
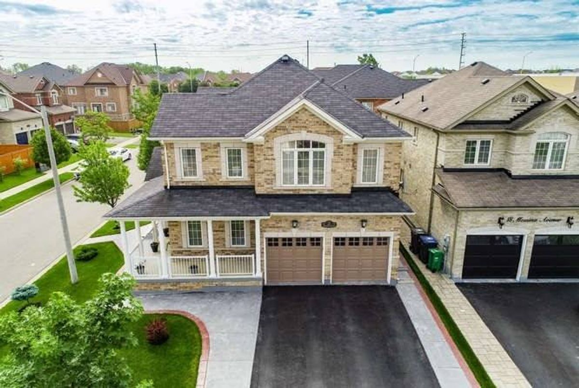
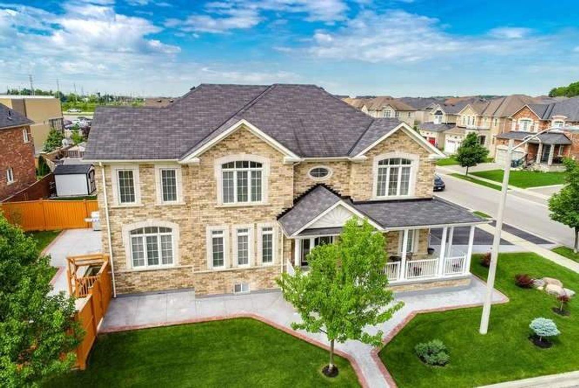
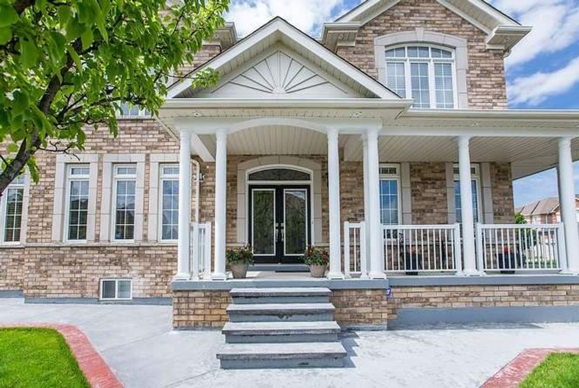
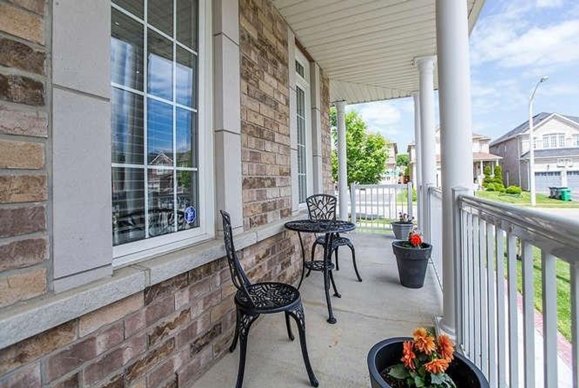
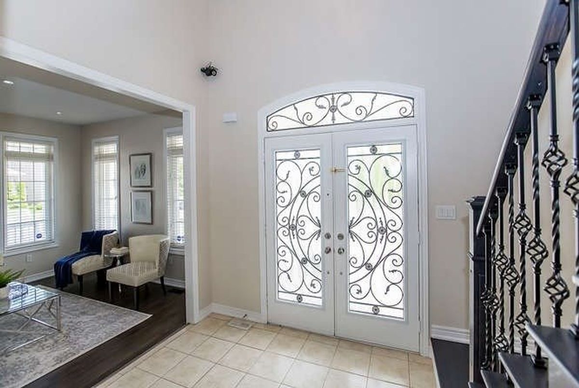
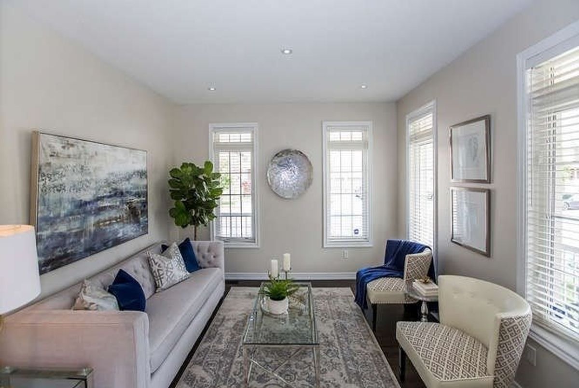
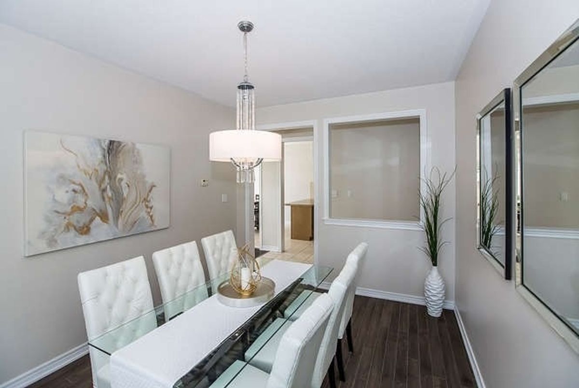
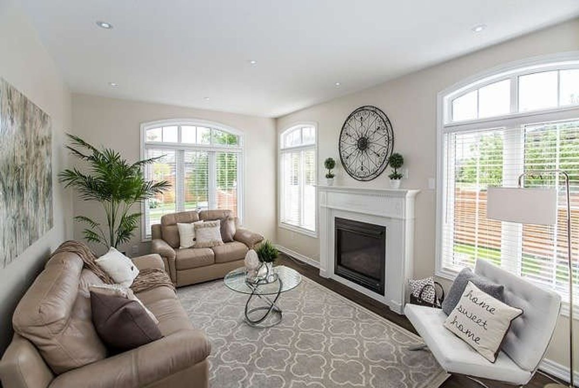
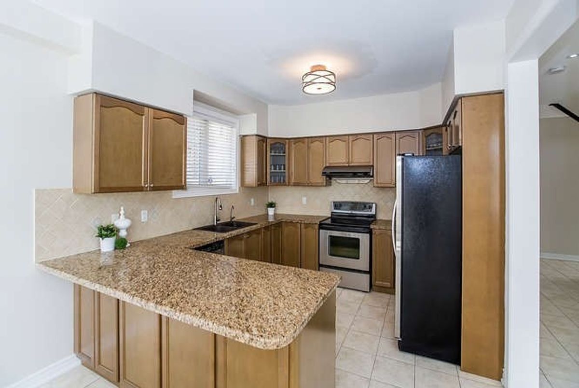
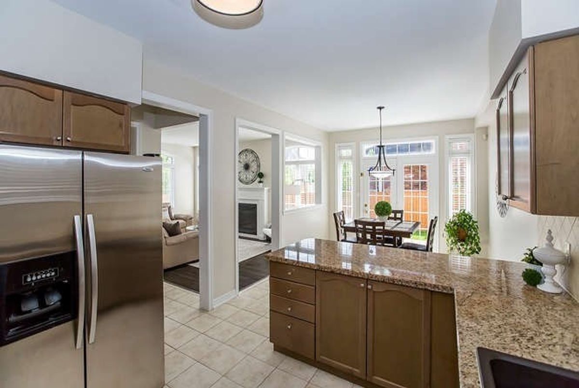
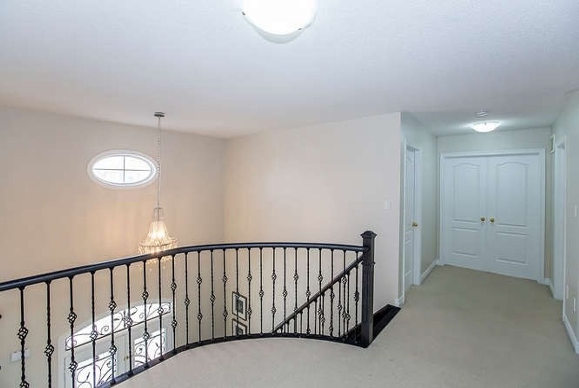
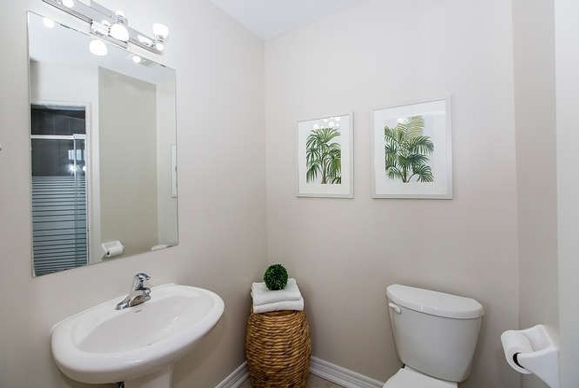
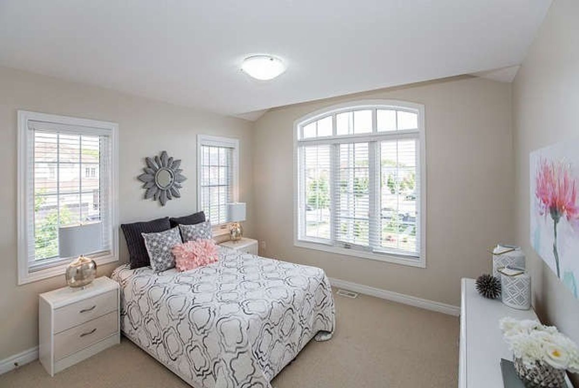
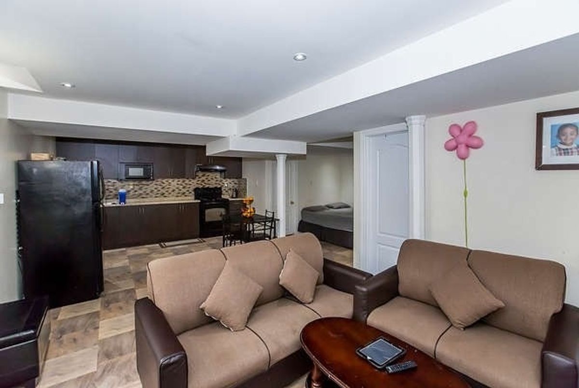
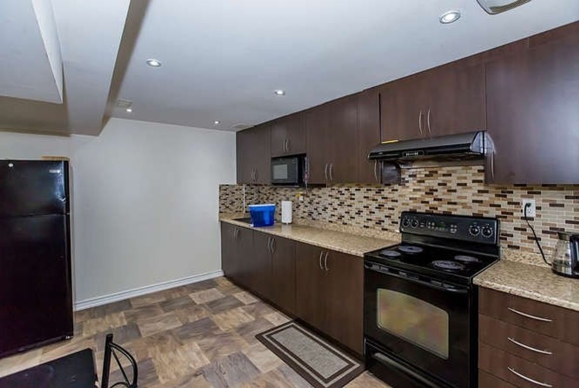
This Luxury Home Right At The Border Of Mississauga And Brampton In The Financial & Steeles Area. Corner Lot, Close To 3000 Sqft, Double Door Entry, Over 80K Done In Recent Upgrades, 9Ft Ceilings. Lots Of Natural Light, Kitchen W/ Breakfast Area, French Doors Leading To Backyard With Stamped Concrete, Cascading Chandeliers, Security Cameras With Monitor. 4+2 Bedrooms, 5 Washrooms, Professionally Finished Bsmt. W/ Separate Entrance. Garage Opener.
2Fridges,2Stoves,B/I Dishwasher,Burberry Carpet, Front Load Washer & Dryer, All Elfs, All Window Treatments. Sprinkler System, Pot Lights All Over(In And Outside).Walking Distance To Schools, Plazas, Major Hwy 401& 407.Seller Very Motivated
Additional Details
-
- MLS®
- W4505800
-
- Community
- Brampton West
-
- Total Area
- 2500-3000
-
- Lot Size
- 40 X 110
-
- Living Area
- 2500-3000
-
- Acreage
- < .50
-
- Building Type
- Detached
-
- Building Style
- 2-Storey
-
- Taxes
- $7032 (2019)
-
- Garage Space
- 2
-
- Garage Type
- Attached
-
- Parking Space
- 4
-
- Cooling
- Central Air
-
- Heating
- Gas
-
- Kitchen
- 1
-
- Basement
- Apartment,Seperate Entrance
-
- Pool
- None
-
- Zoning
- Residential
-
- Listing Brokerage
- RE/MAX REAL ESTATE CENTRE INC., BROKERAGE
Receive an Instant Property Analysis generated by state of the art Artificial Intelligence.
Comparable Sold Properties and similar active properties sorted in a chart, allowing you to analyze the dynamics of this property.
Virtual Tour