Description
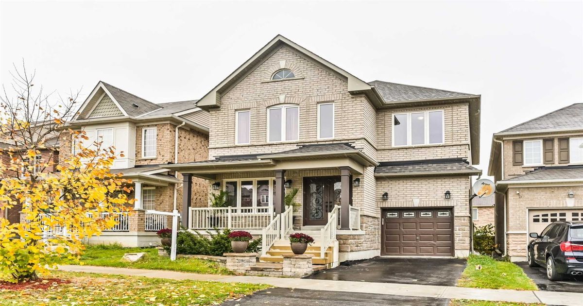
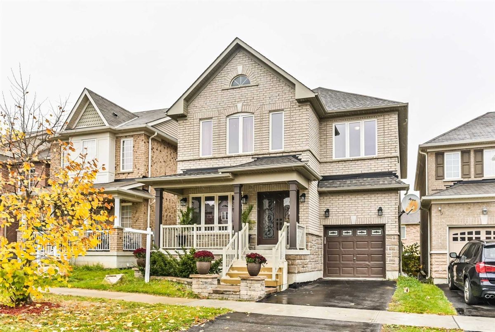
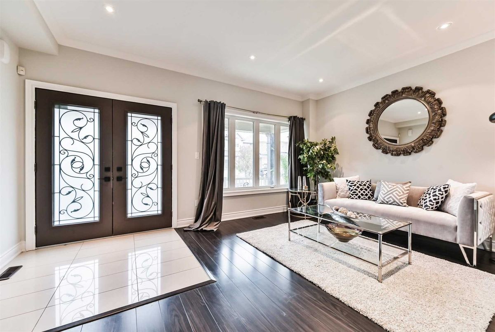
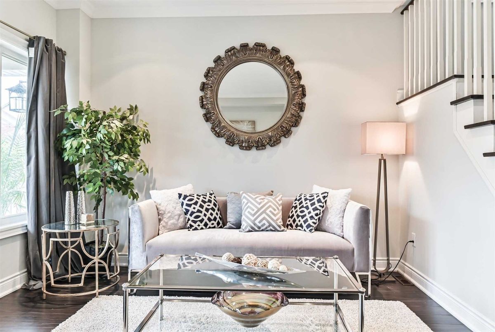
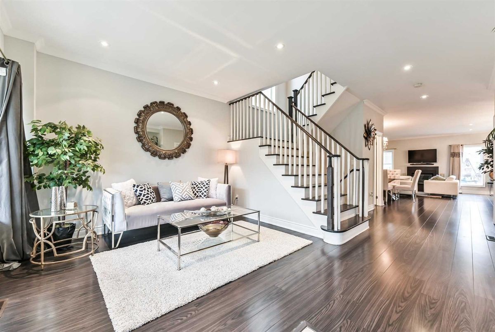
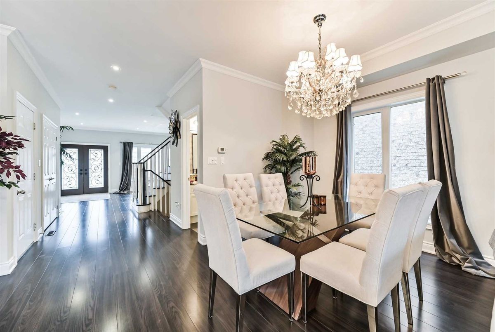
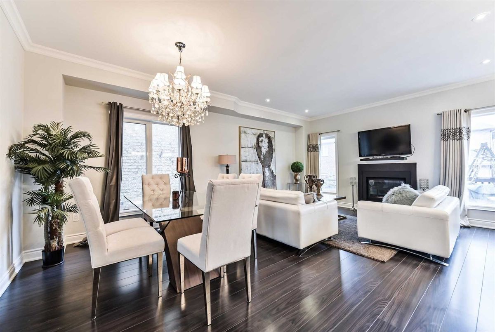
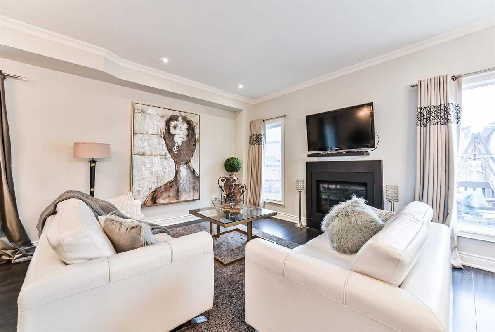
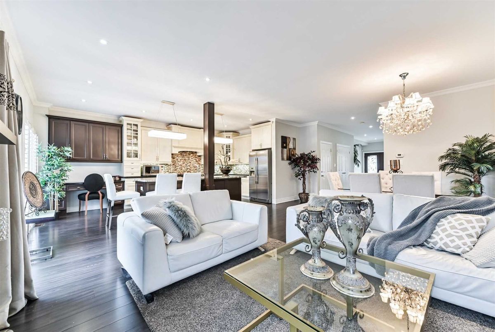
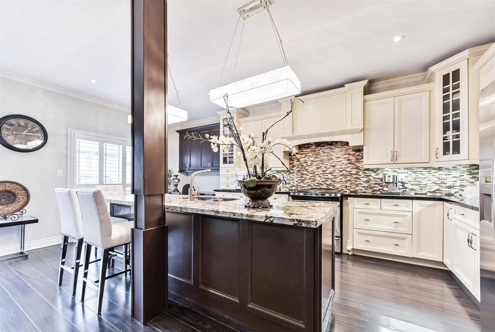
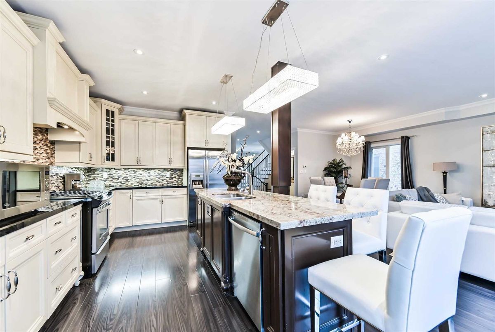
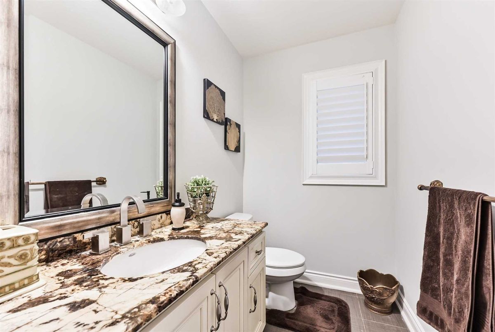
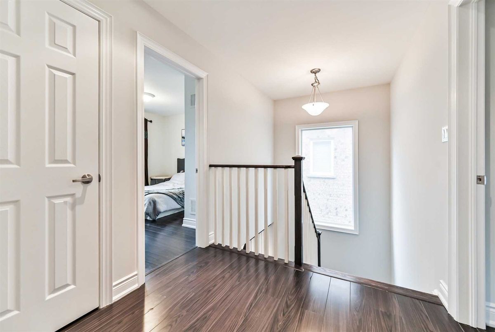
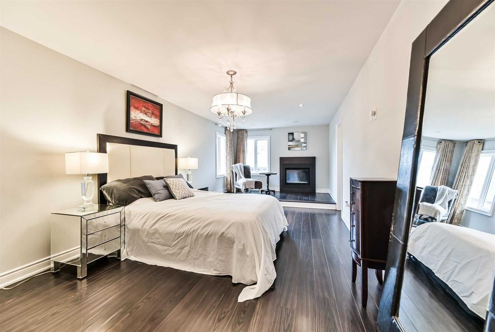
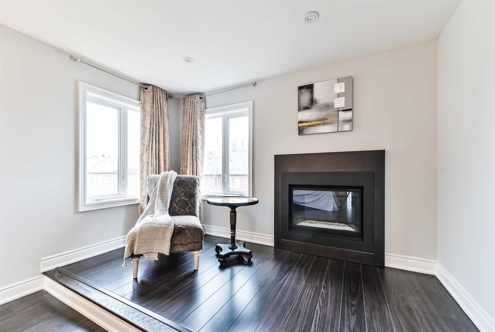
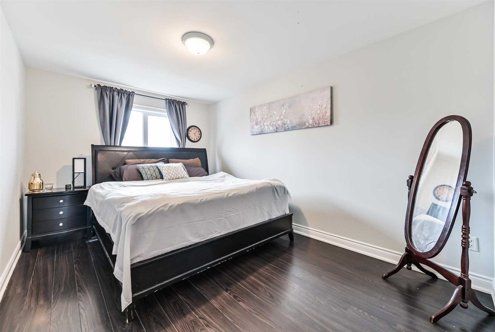
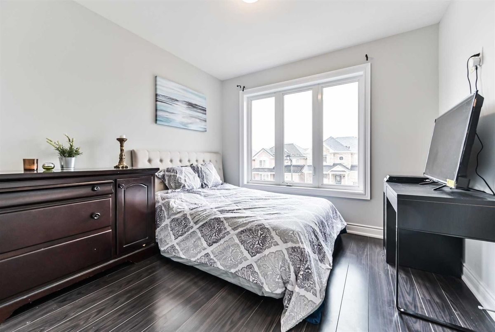
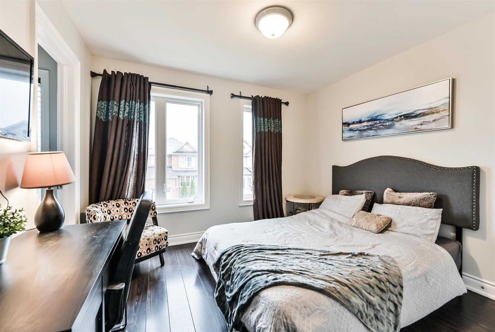
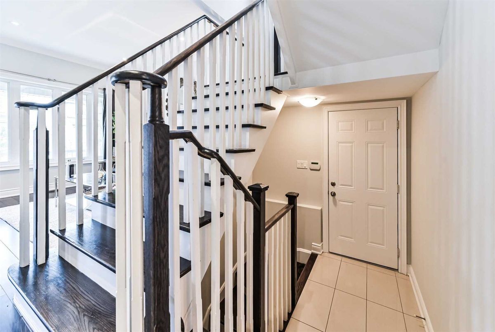
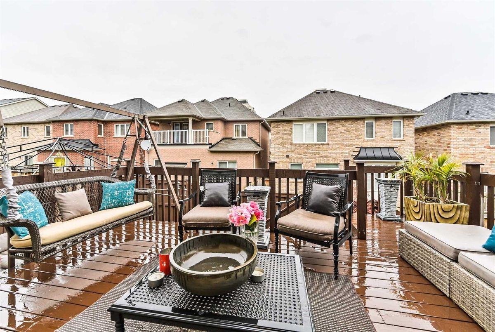
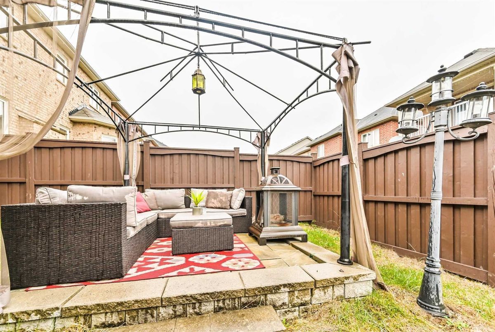
Builder Designed Home Customized To Meet Your Expectations. Features Include Landscaped Front & Backyard, Open Concept Layout, 4 Bedrooms, 4 Ensuites, 9 Ft Ceilings On Main, 9 Ft In Basement, Separate Side Entrance, Designer Kitchen W/ Island + Granite Countertops, Fireplace In Master, Upgraded Lighting/Potlights Plus Much More! Minutes To Hwy, Go Train, Community Centre, Hospital, High Demand Bur Oak Secondary, Wismer Ps, St.Brother Andre Catholic. Must See!
Existing S/S Fridge, S/S Stove, S/S Dishwasher. Washer & Dryer. All Window Coverings, All Light Fixtures, Gdo, A/C, Hwt (Rental)
Additional Details
-
- MLS®
- N4622262
-
- Community
- Wismer
-
- Total Area
- 2000-2500
-
- Lot Size
- 35.1 X 84.48
-
- Living Area
- 2000-2500
-
- Building Type
- Detached
-
- Building Style
- 2-Storey
-
- Taxes
- $5196.1 (2019)
-
- Garage Space
- 1
-
- Garage Type
- Built-In
-
- Parking Space
- 2
-
- Cooling
- Central Air
-
- Heating
- Gas
-
- Kitchen
- 1
-
- Basement
- Seperate Entrance,Unfinished
-
- Pool
- None
-
- Listing Brokerage
- CENTURY 21 HERITAGE GROUP LTD., BROKERAGE
Receive an Instant Property Analysis generated by state of the art Artificial Intelligence.
Comparable Sold Properties and similar active properties sorted in a chart, allowing you to analyze the dynamics of this property.
Virtual Tour