Description
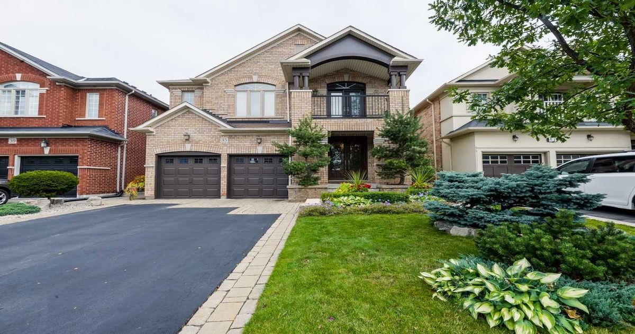
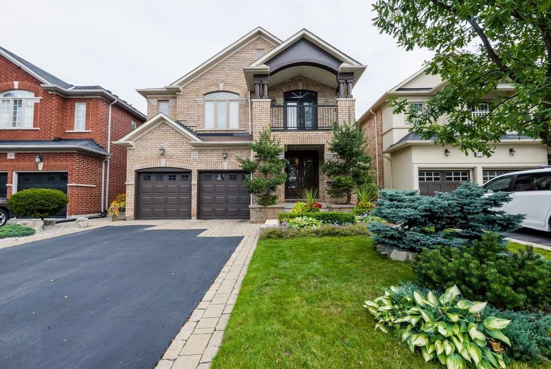
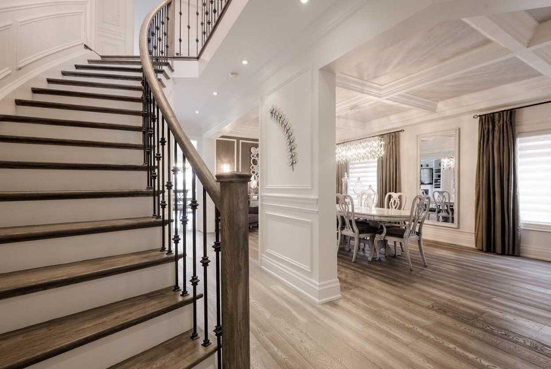
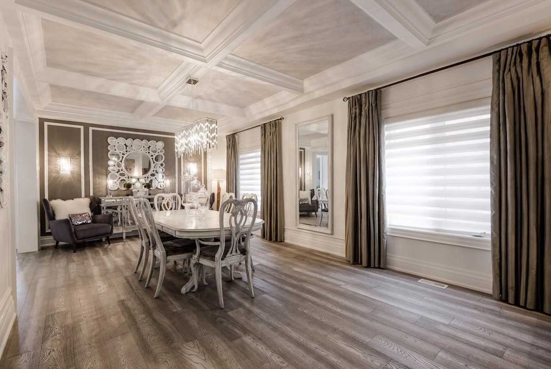
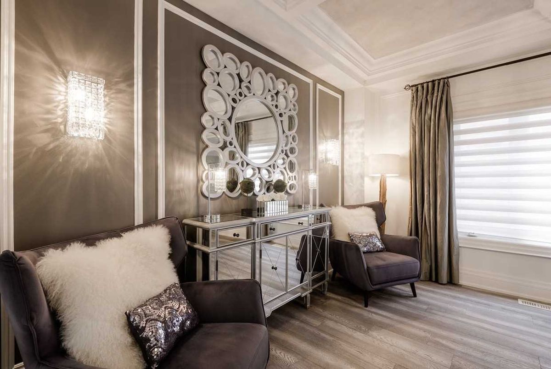
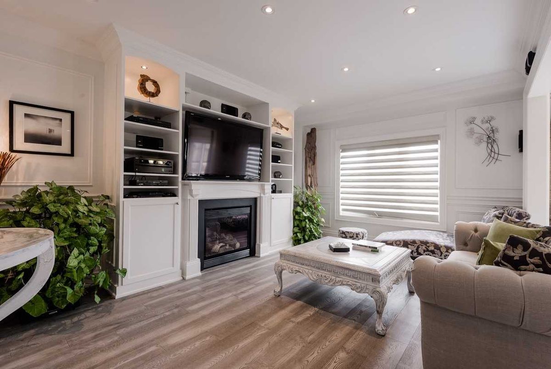
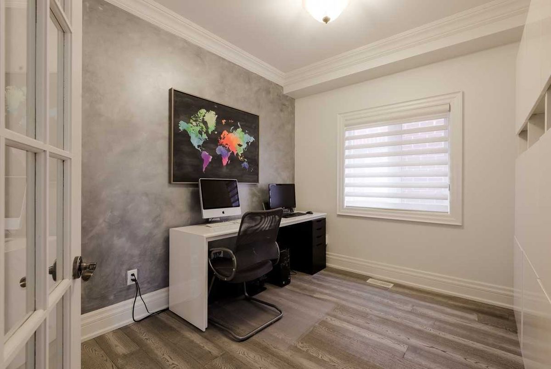
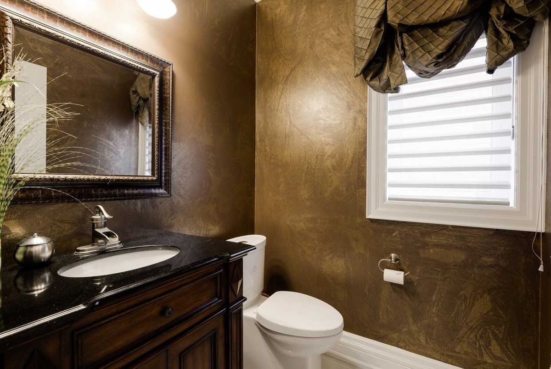
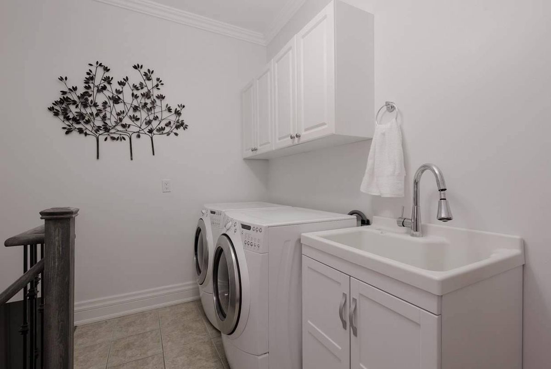
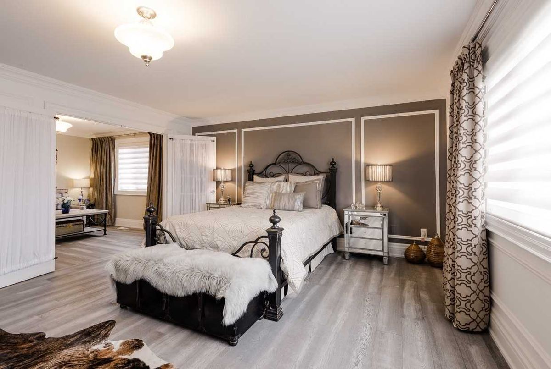
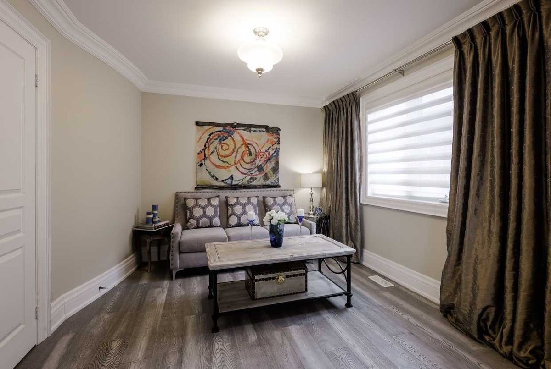
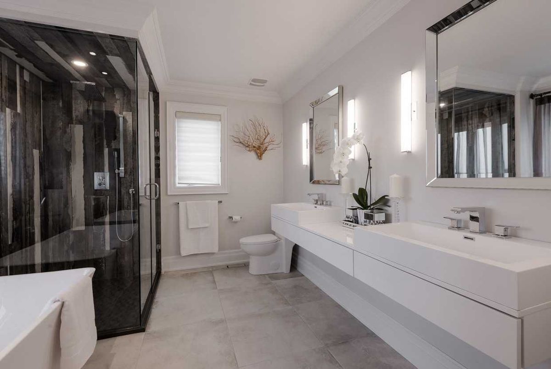
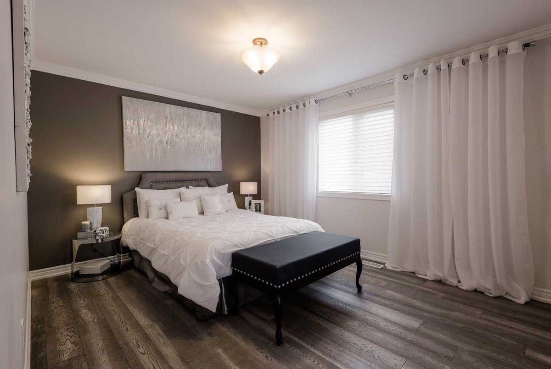
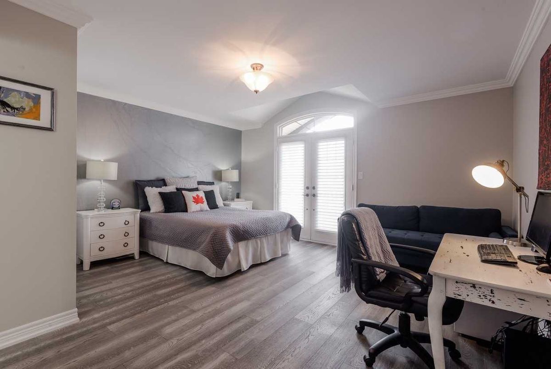
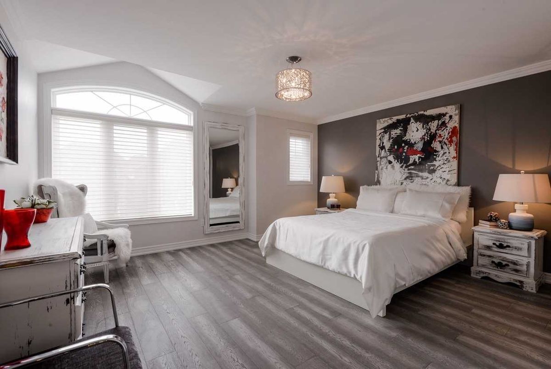
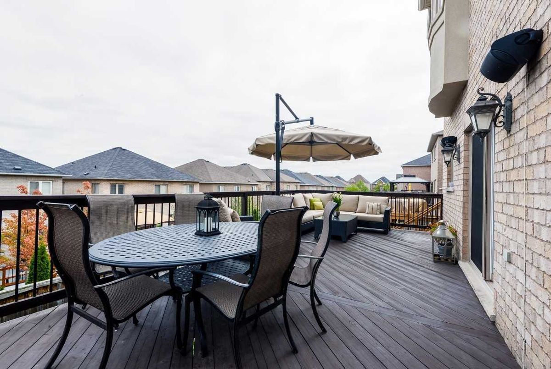
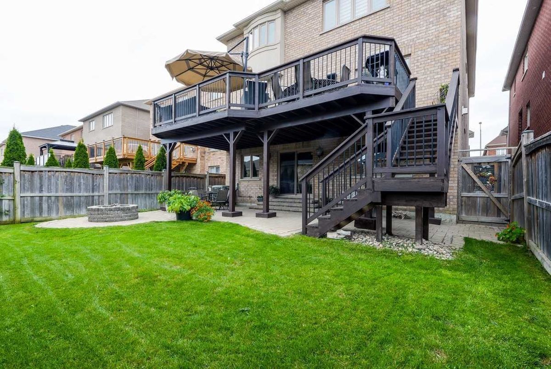
Extensively Upgraded Fernbrook Family Home. High End Landscaping-Detailed Stone Work At Front, Side & Rear Patio, Stone Gas Fire Pit, Inground Sprinklers, Large Cedar Deck, Double Front Door, Modern 7"Engineered Hrwd, 29.6" Porcelain Tiles, Upgraded Trim, Walls Panelling, Crown Moulding, Coffered Ceiling In L/D Room, Built Ins Around Fireplace, Potlights, Granite Kitchen Countertop, Island-Built In Wine Cooler, 2nd Flr Master En-Suite W/Heated Floor, Etc..
Stainless Steel Fridge-Freezer, Dishwasher, Stove, Hood Fan, Wine Fridge, Cac, Cvac, All Elfs, All Window Coverings - Hunter Douglas Blinds, Garage Door Opener- 2 Remotes, Gas Fire Pit, Inground Sprinklers, Heated Floor In Master En-Suite.
Additional Details
-
- MLS®
- N4602271
-
- Community
- Patterson
-
- Total Area
- 3000-3500
-
- Lot Size
- 41.01 X 114.17
-
- Living Area
- 3000-3500
-
- Building Type
- Detached
-
- Building Style
- 2-Storey
-
- Taxes
- $7107.66 (2019)
-
- Garage Space
- 2
-
- Garage Type
- Attached
-
- Parking Space
- 4
-
- Cooling
- Central Air
-
- Heating
- Gas
-
- Kitchen
- 1
-
- Basement
- Unfinished,Walk-Out
-
- Pool
- None
-
- Zoning
- 301-Single-Family Detached
-
- Listing Brokerage
- CENTURY 21 HERITAGE GROUP LTD., BROKERAGE
Receive an Instant Property Analysis generated by state of the art Artificial Intelligence.
Comparable Sold Properties and similar active properties sorted in a chart, allowing you to analyze the dynamics of this property.
Virtual Tour