Description
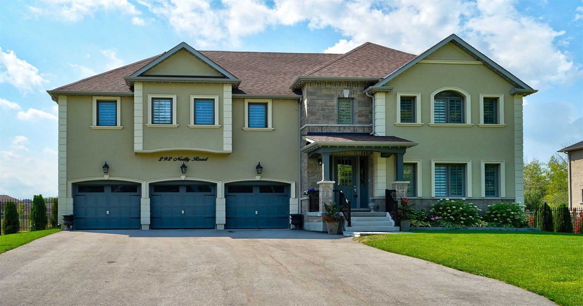
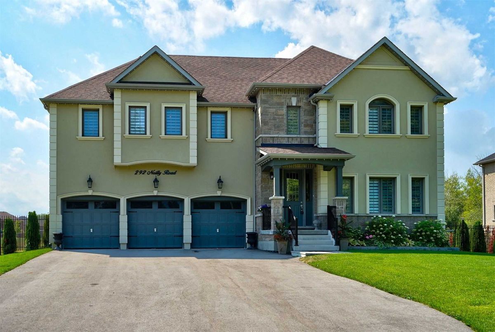
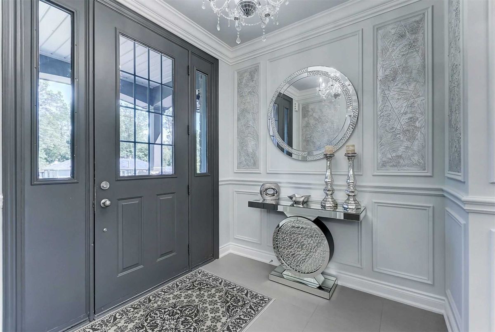
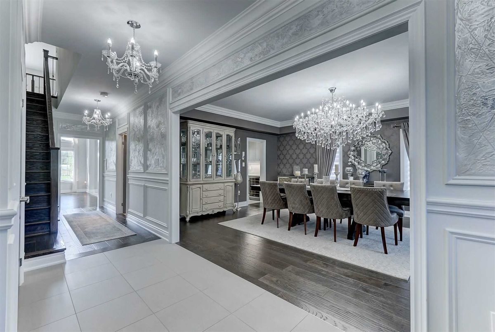
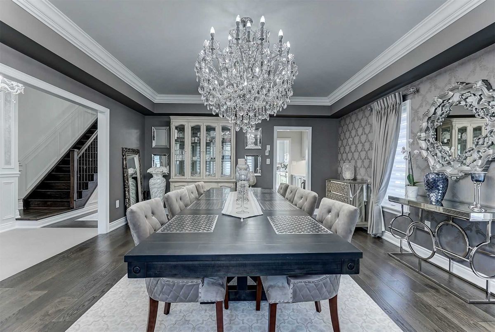
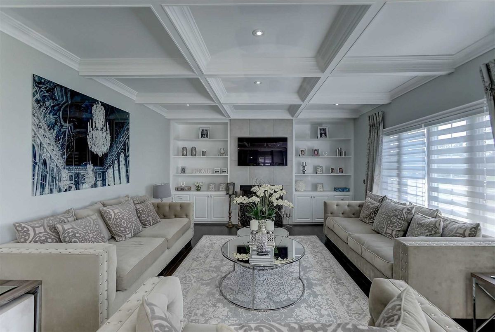
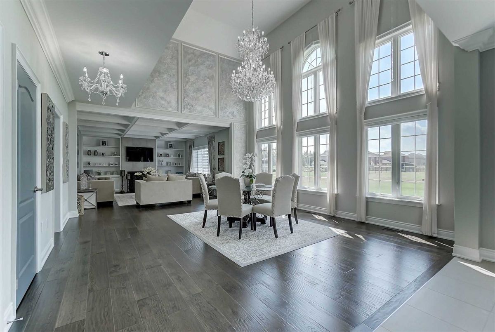
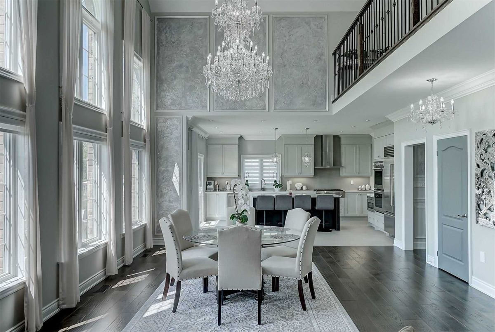
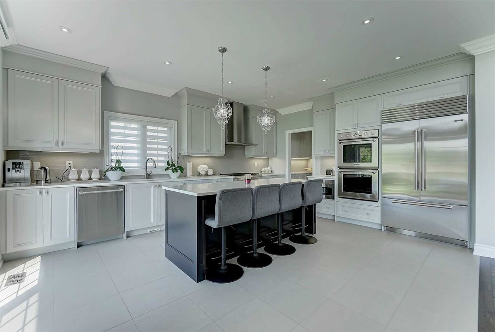
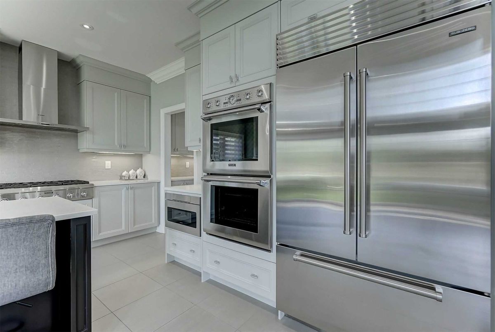
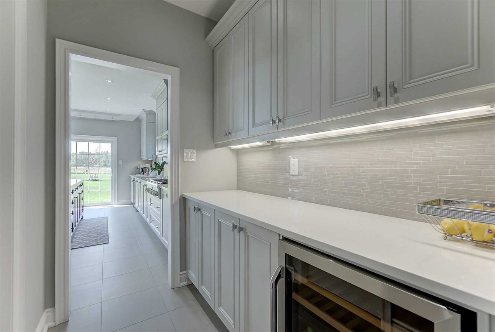
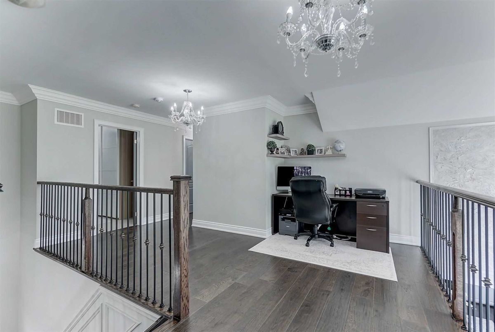
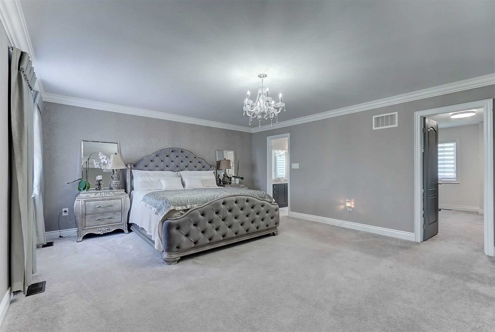
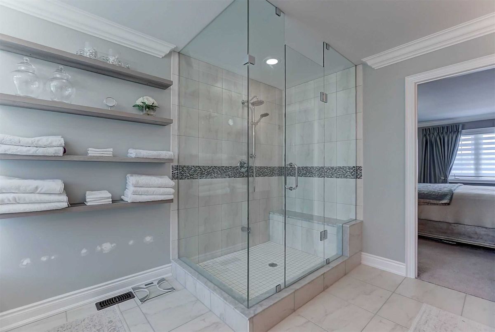
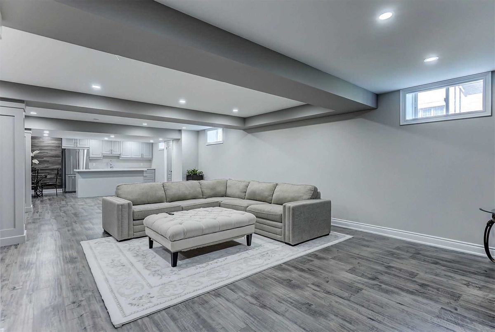
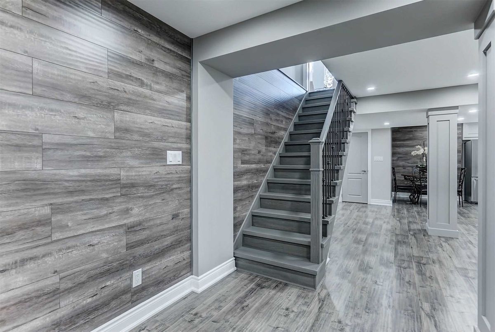
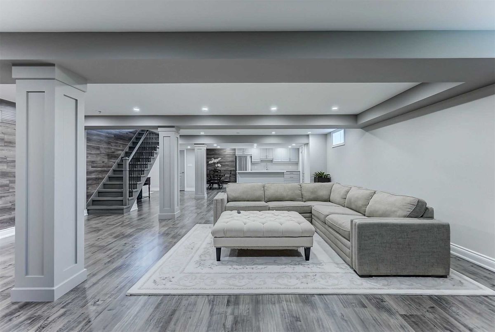
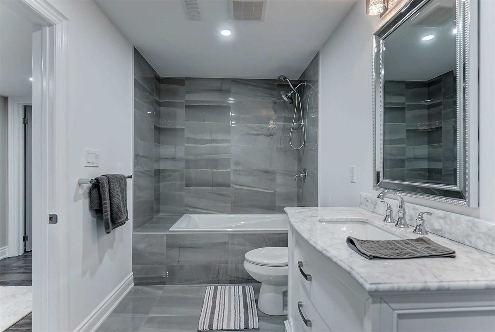
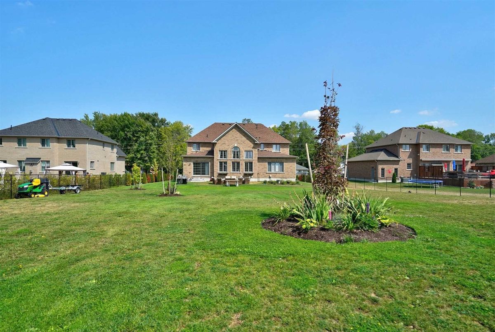
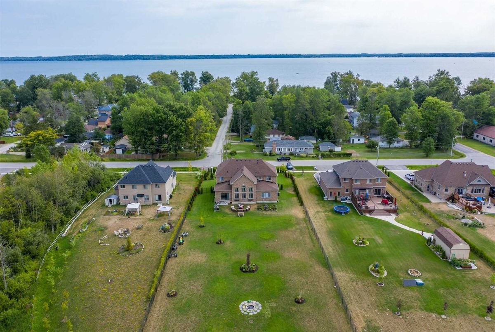
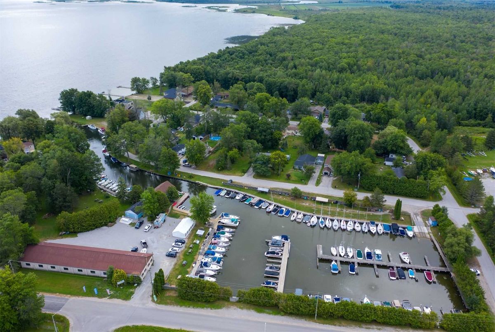
Welcome To This Newer Executive Custom Home That Sits On 100X353.61 Ft Lot. Walking Distance To Lake Simcoe/Beach. This Home Features A Grand Open Concept Interior W/ Cathedral & Waffle Ceilings, Plank Wood Flr, Finished Oak Staircase & Rod Iron Pickets. Gourmet Kit & Professional Finished Basement W/ Kitchenaid W/ 1 Bedroom And 5 Pc Ensuite, Rod Iron Fence W/ Pickets.
Along With 4 Pcs And Sep Shower, Laminate, Additional Laundry, Cold Rm Cellar. Top Of Line Appliances - New Stucco Finish 2018, Heated Garage, Many Pot Lights In The Home, Sprinkler System In Front & Backyard.
Additional Details
-
- MLS®
- N4553541
-
- Community
- Gilford
-
- Total Area
- 3500-5000
-
- Lot Size
- 100 X 353.61
-
- Living Area
- 3500-5000
-
- Building Type
- Detached
-
- Building Style
- 2-Storey
-
- Taxes
- $6742.34 (2018)
-
- Garage Space
- 3
-
- Garage Type
- Built-In
-
- Parking Space
- 9
-
- Cooling
- Central Air
-
- Heating
- Gas
-
- Kitchen
- 1
-
- Basement
- Finished
-
- Possession Date
- 2019-12-13 00:00:00.0
-
- Pool
- None
-
- Listing Brokerage
- CENTURY 21 HERITAGE GROUP LTD., BROKERAGE
Receive an Instant Property Analysis generated by state of the art Artificial Intelligence.
Comparable Sold Properties and similar active properties sorted in a chart, allowing you to analyze the dynamics of this property.
Virtual Tour