
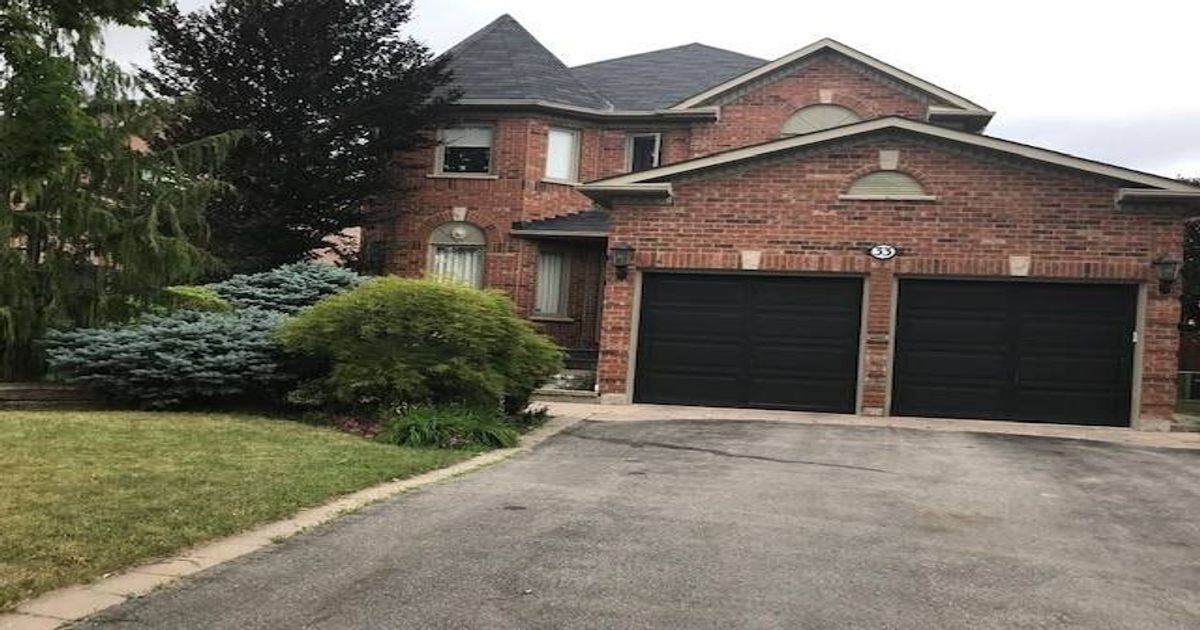
Description
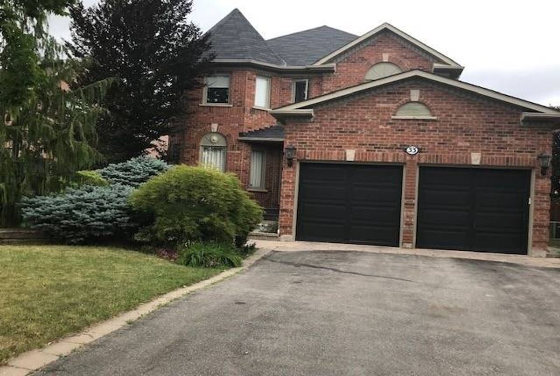
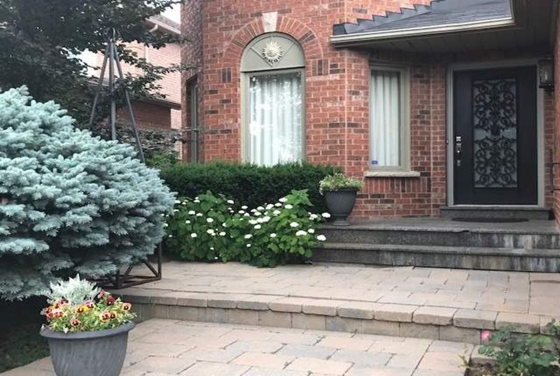
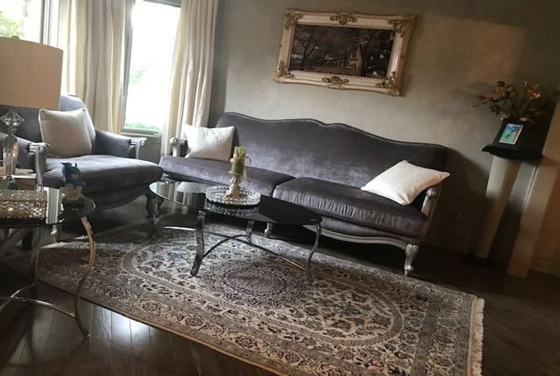
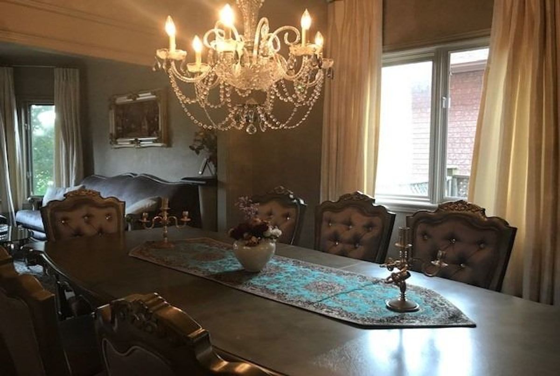
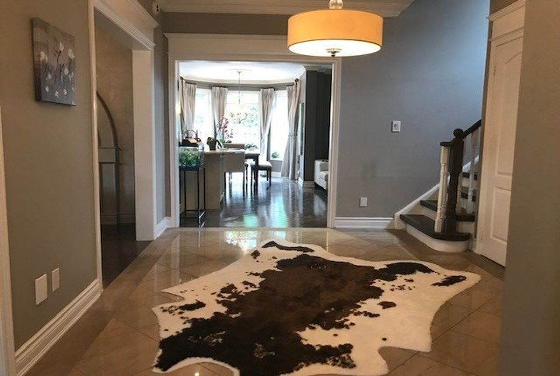
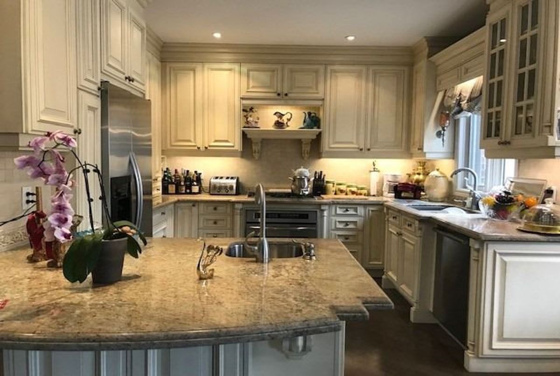
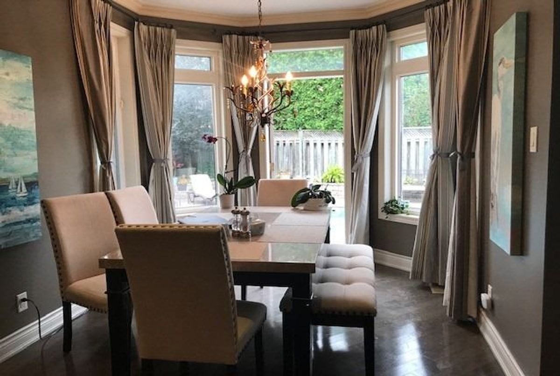
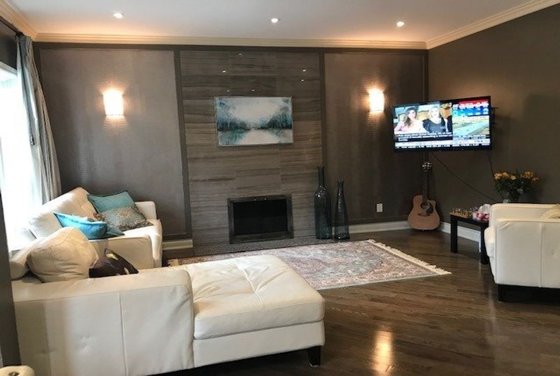
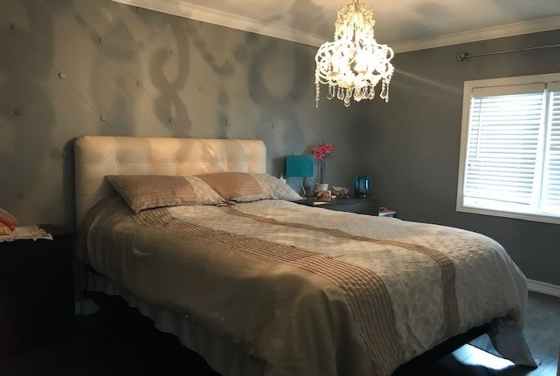
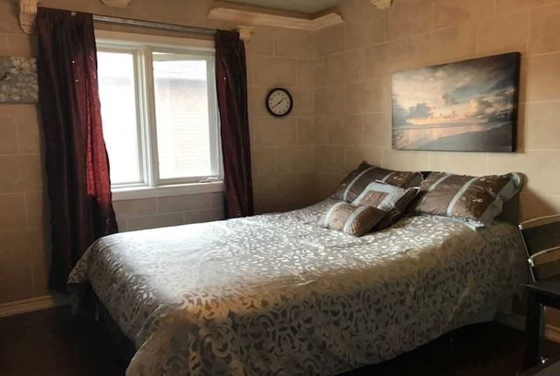
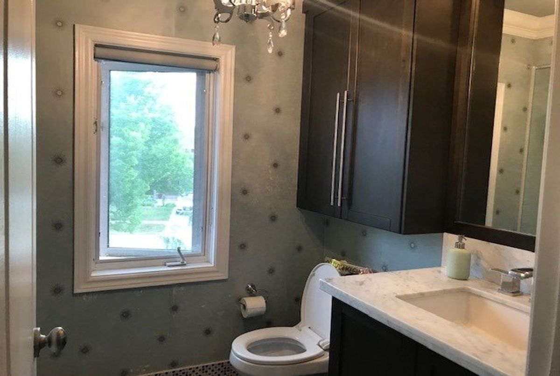
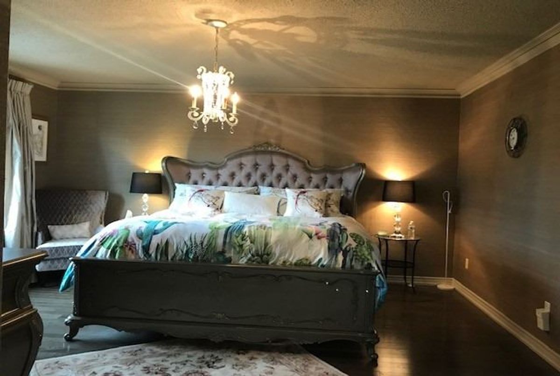
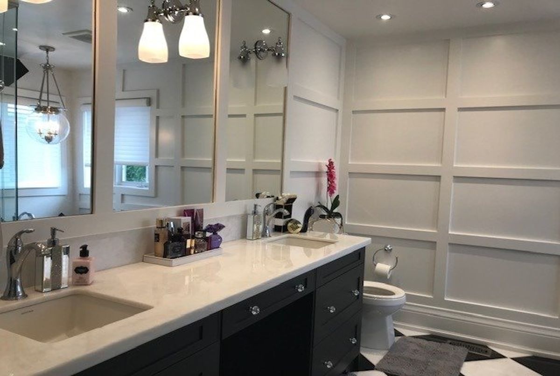
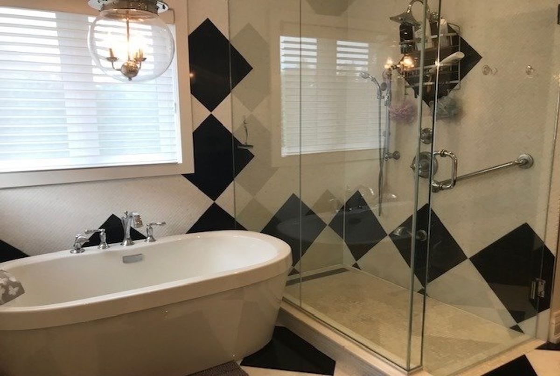
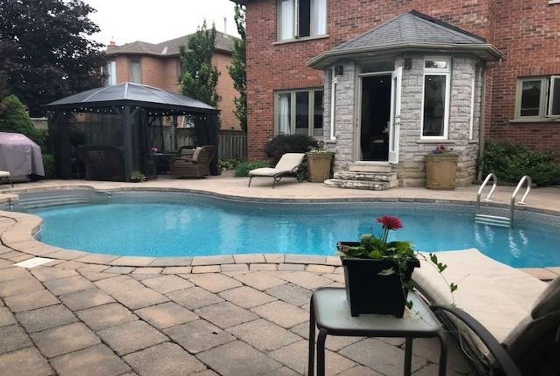
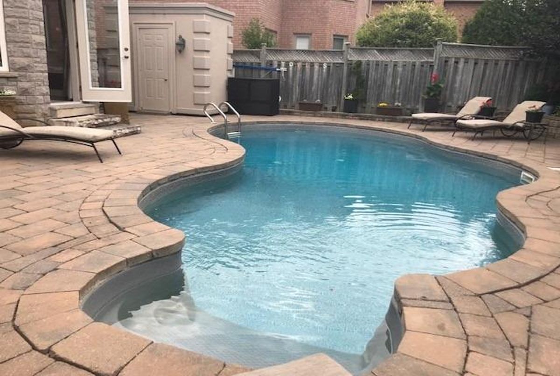
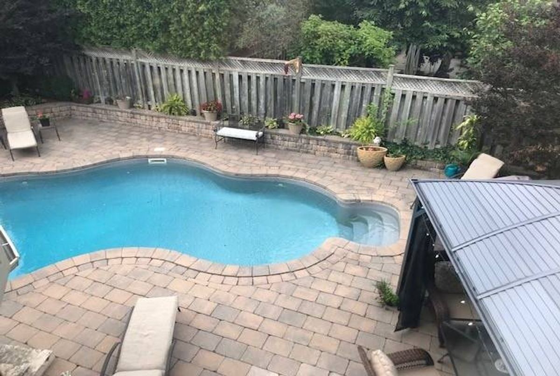
Meticulously Maintained Family Home On Desirable Street.Fantastic Layout In This Custom-Built Home. East Facing Breakfast Area Also Facing Salt Water Pool. These 4 Bdrms Stunning Interior Design W/ Custom Chef's Kitchen Has Stainless Steel Appliances, Granite Counters&Large Breakfast Bar, Facing To Family Rm W Fireplace With Marble Tile Clad Floor. This Tumbled Stone Patio And Inground Pool Has Cabana, 2 Pc Bath And Fresh Air Shower In The Private Backyard.
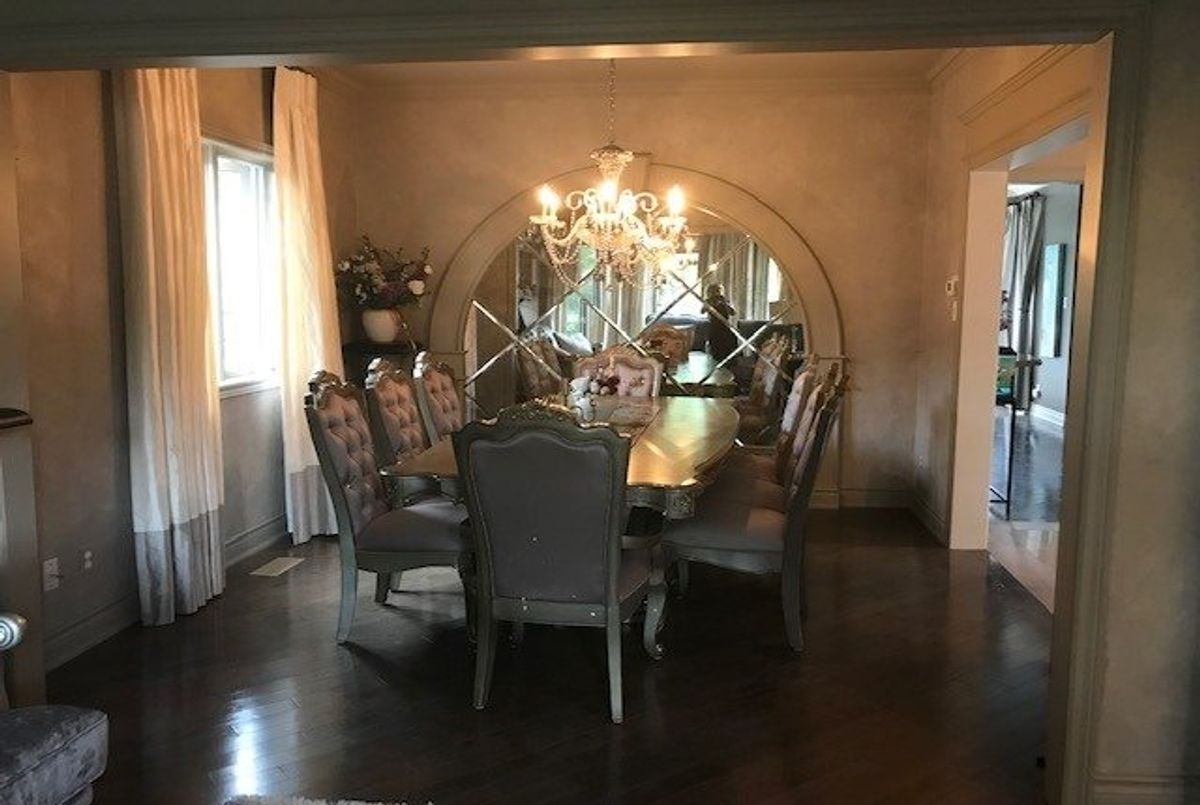
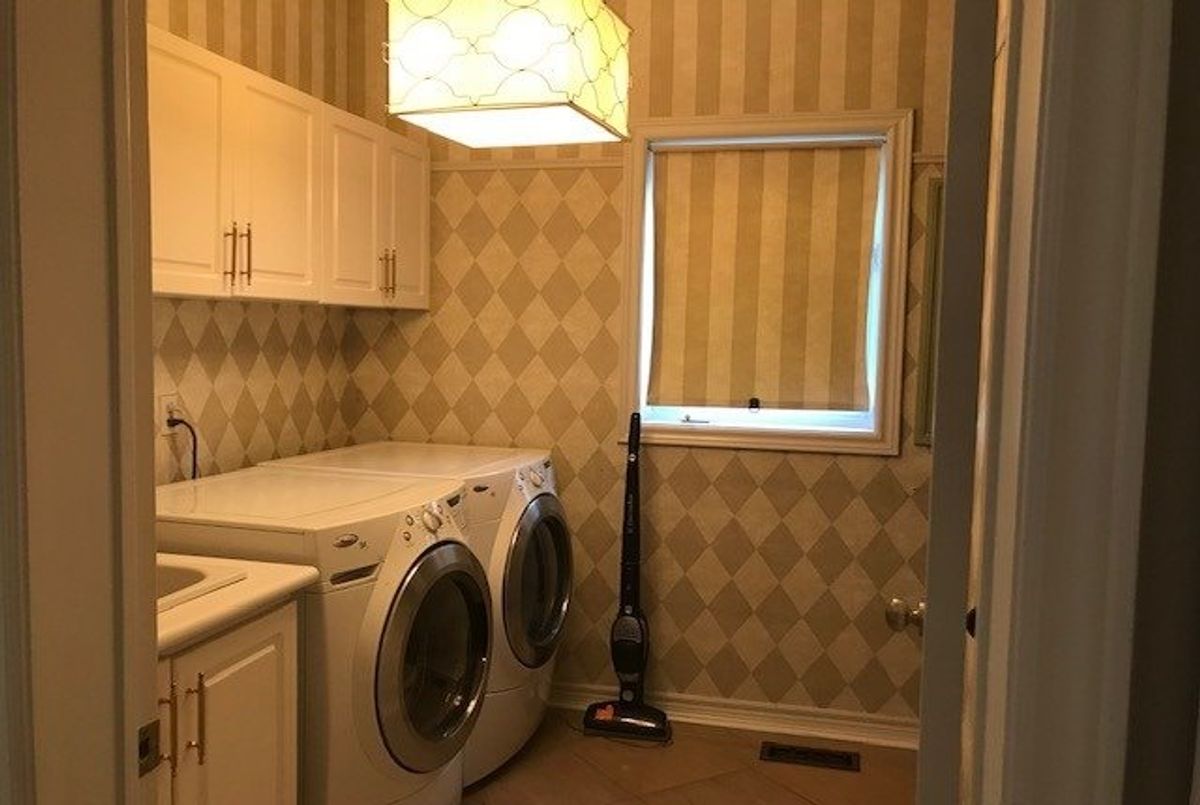
Crown Moulding, Custom Beveled Mirror Wall & Handcrafted Wallpaper In Dining Room. Included All Appliances, Silk Drapes, Pot Lights, Alarm And Pool Equipment, Pool Lights And Speaker System On The Patio.
Additional Details
-
- MLS®
- N4518190
-
- Original Price
- 1,498,000
-
- Community
- Maple
-
- Lot Size
- 51 X 118
-
- Building Type
- Detached
-
- Building Style
- 2-Storey
-
- Taxes
- $5696.35 (2018)
-
- Garage Space
- 2
-
- Garage Type
- Built-In
-
- Parking Space
- 4
-
- Cooling
- Central Air
-
- Heating
- Gas
-
- Kitchen
- 1
-
- Basement
- Finished,Seperate Entrance
-
- Possession Date
- 2019-09-30 00:00:00.0
-
- Pool
- Inground
-
- Listing Brokerage
- CENTURY 21 HERITAGE GROUP LTD., BROKERAGE
Receive an Instant Property Analysis generated by state of the art Artificial Intelligence.
Comparable Sold Properties and similar active properties sorted in a chart, allowing you to analyze the dynamics of this property.